
Your home. Our team. One connected building process.
A custom home is a long-term investment in how you live. The builder you choose needs to understand your ideas, organize the people behind the work and stay connected to the decisions that shape the finished house.
NICKS Developments brings design coordination, architectural planning, engineering, permits and construction together. Based in Etobicoke, we build custom homes across Toronto and the GTA, working with you from early plans through to the final walkthrough.
Our work starts with your priorities: the rooms your family needs, the character you want for your home and the budget that guides the project. From there, our team connects those choices to a practical plan for building.
One accountable point of contact
Design, consultants, trades and construction coordinated through NICKS.
See the design before building
Floor plans and 3D renderings help you review how the home comes together.
Stay part of the conversation
Shared project information gives you a place for updates, questions and feedback.
Explore our completed custom homes
Our portfolio brings together different architectural styles, family needs and construction challenges. These projects show the work in context, from the exterior proportions to the rooms used every day.

Saybrook Residence
The owners wanted more space while staying in the neighbourhood they loved. Rebuilding on their existing Toronto lot created the opportunity to reconsider the entire home.
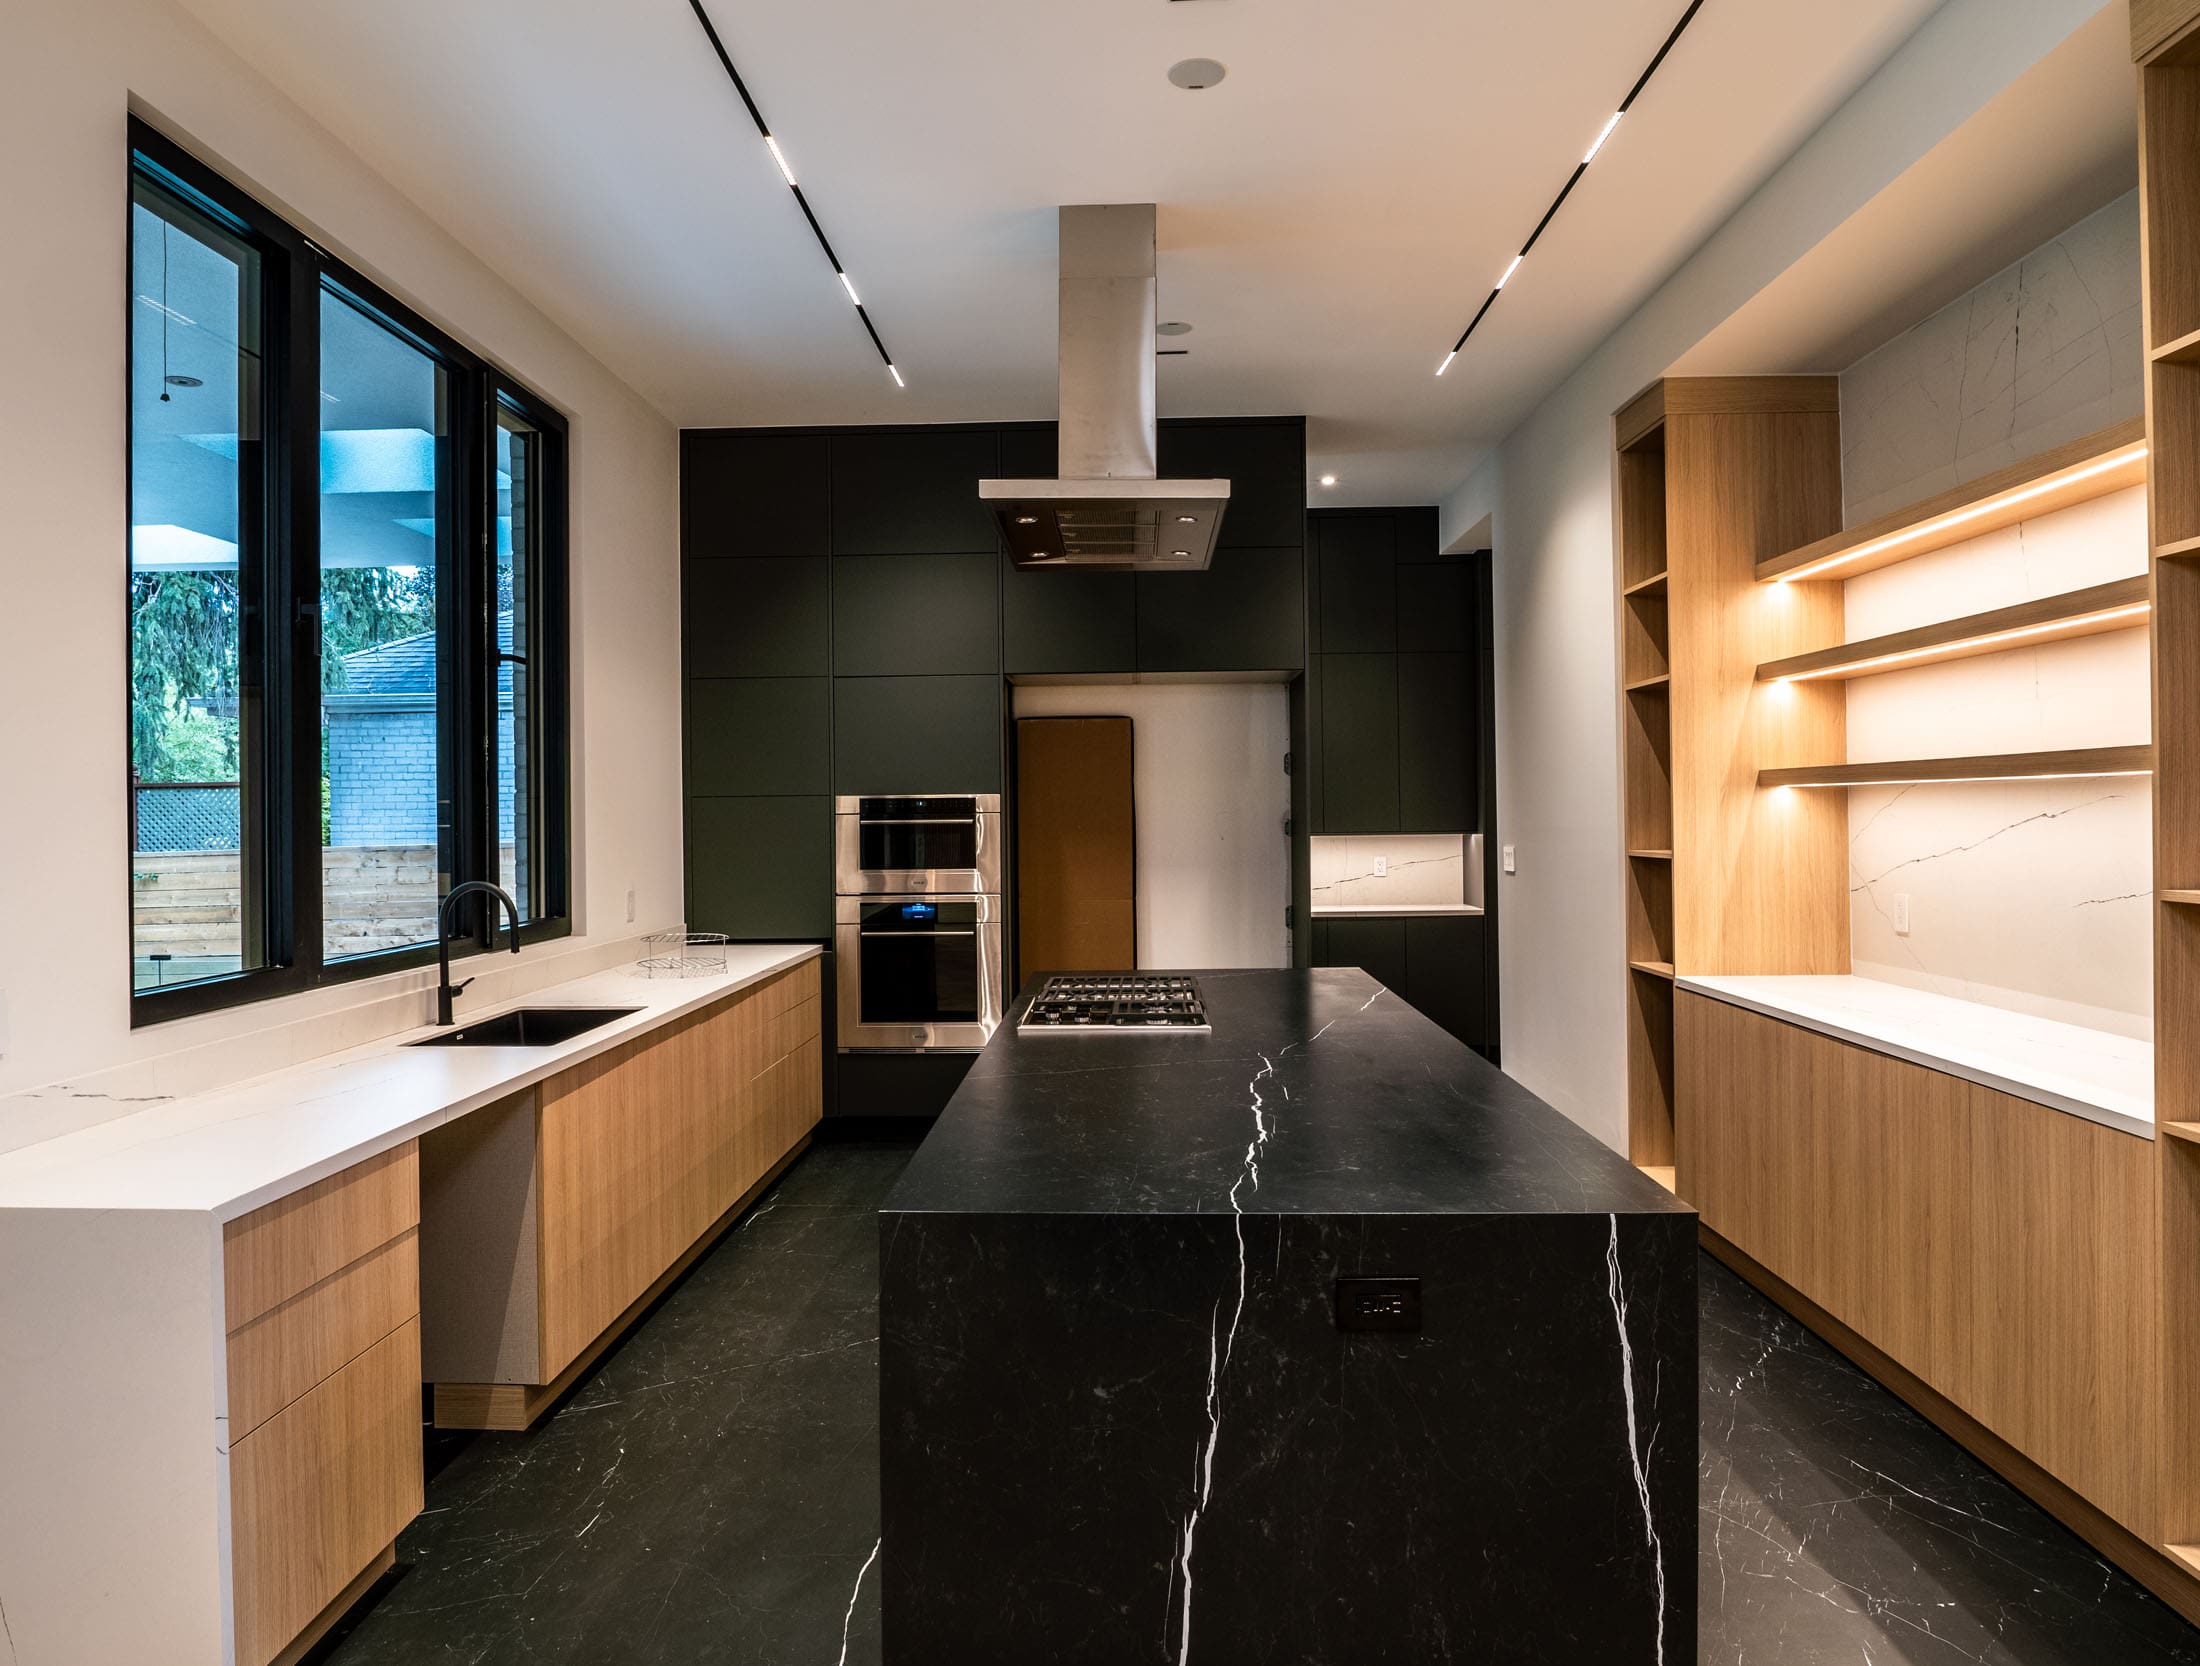
A limestone exterior, connected living spaces and custom kitchen millwork give the house a consistent character. The waterfall island and heated bathroom and basement floors connect the design to everyday comfort.
View Saybrook ↗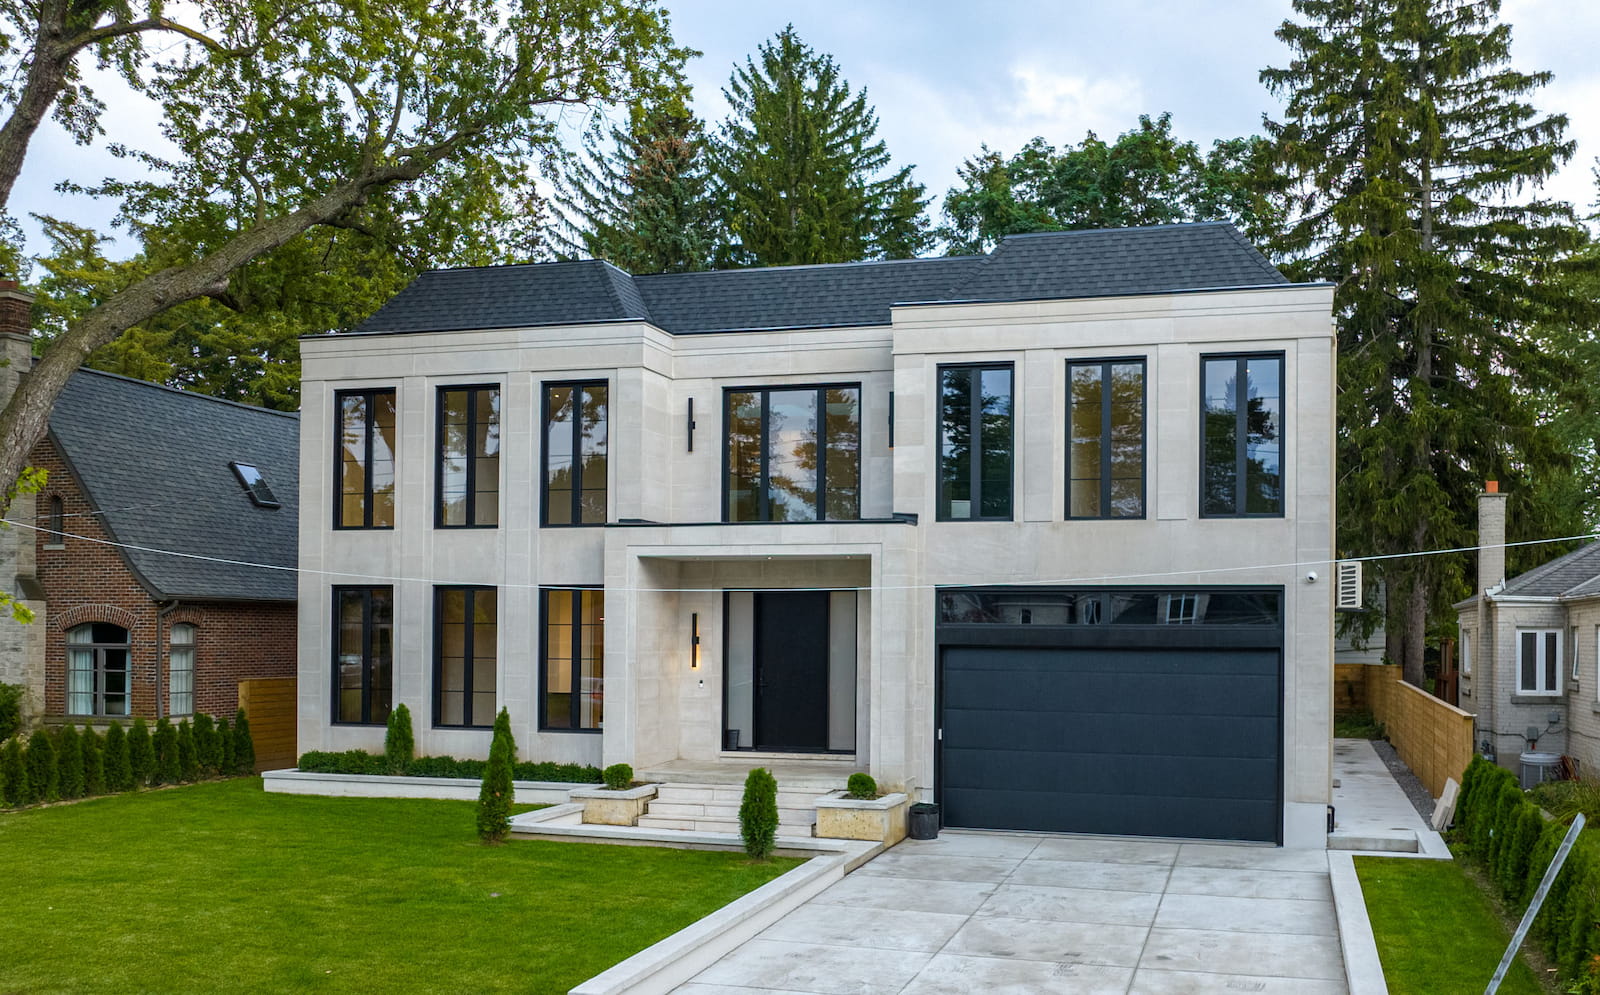
Edenbridge Residence
This Toronto custom home combines a symmetrical exterior with bright contemporary interiors. Double-height windows, open-to-above spaces and glass railings draw light through the house.
The lower level includes a theatre, gym and sauna. Planning these spaces alongside the structure and building systems helped connect the home’s appearance with the way the owners wanted to use it.
View Edenbridge ↗
Hartfield Residence
A ravine setting and ambitious interior spaces shaped this custom build in our wider GTA portfolio. The project brought structural engineering, mechanical planning and interior design together.
An indoor swimming spa, a theatre beneath the garage and connected outdoor spaces called for careful coordination. Natural stone and wood cabinetry carry a consistent material palette through the completed home.
View Hartfield ↗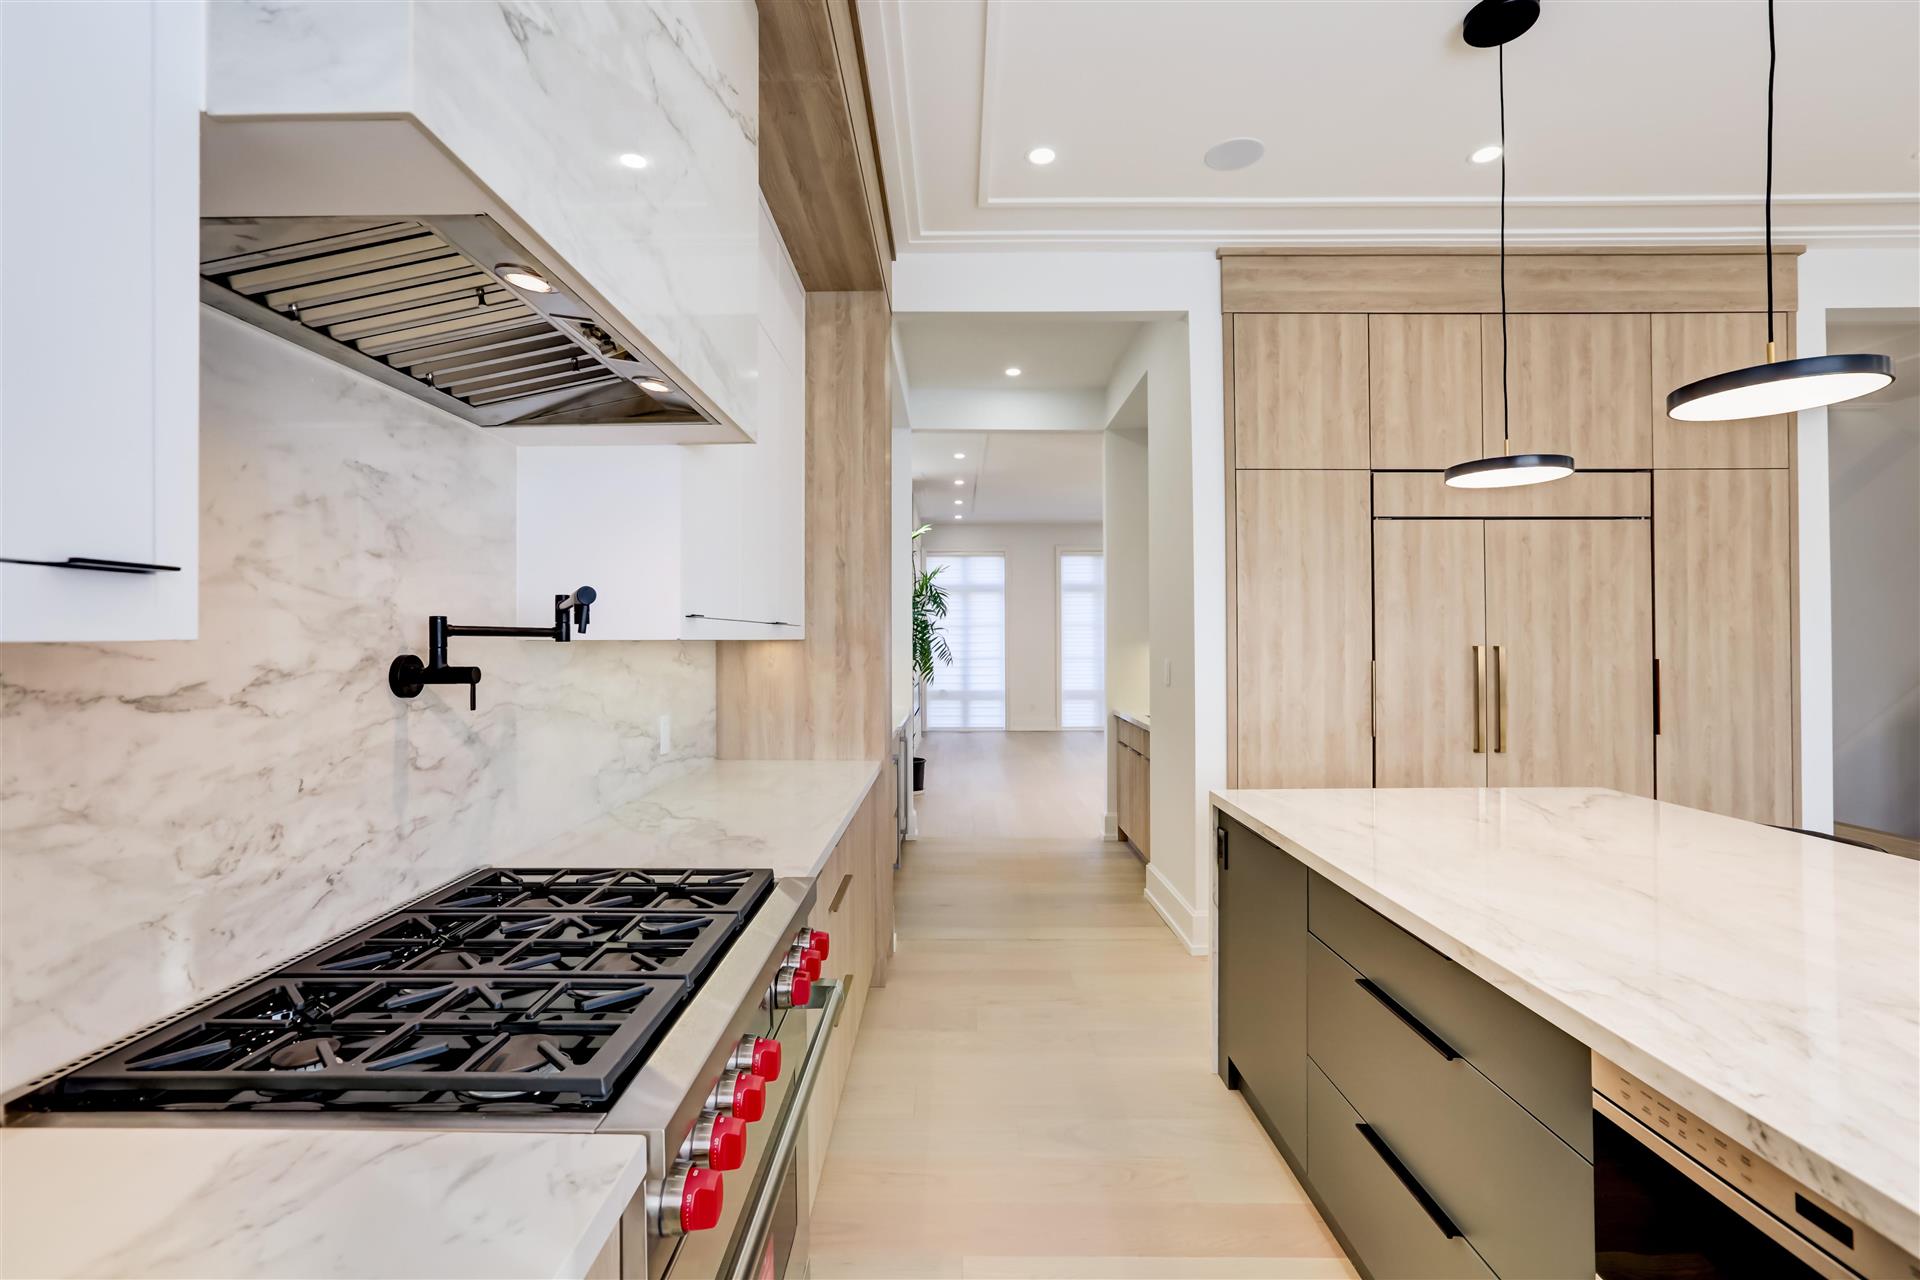


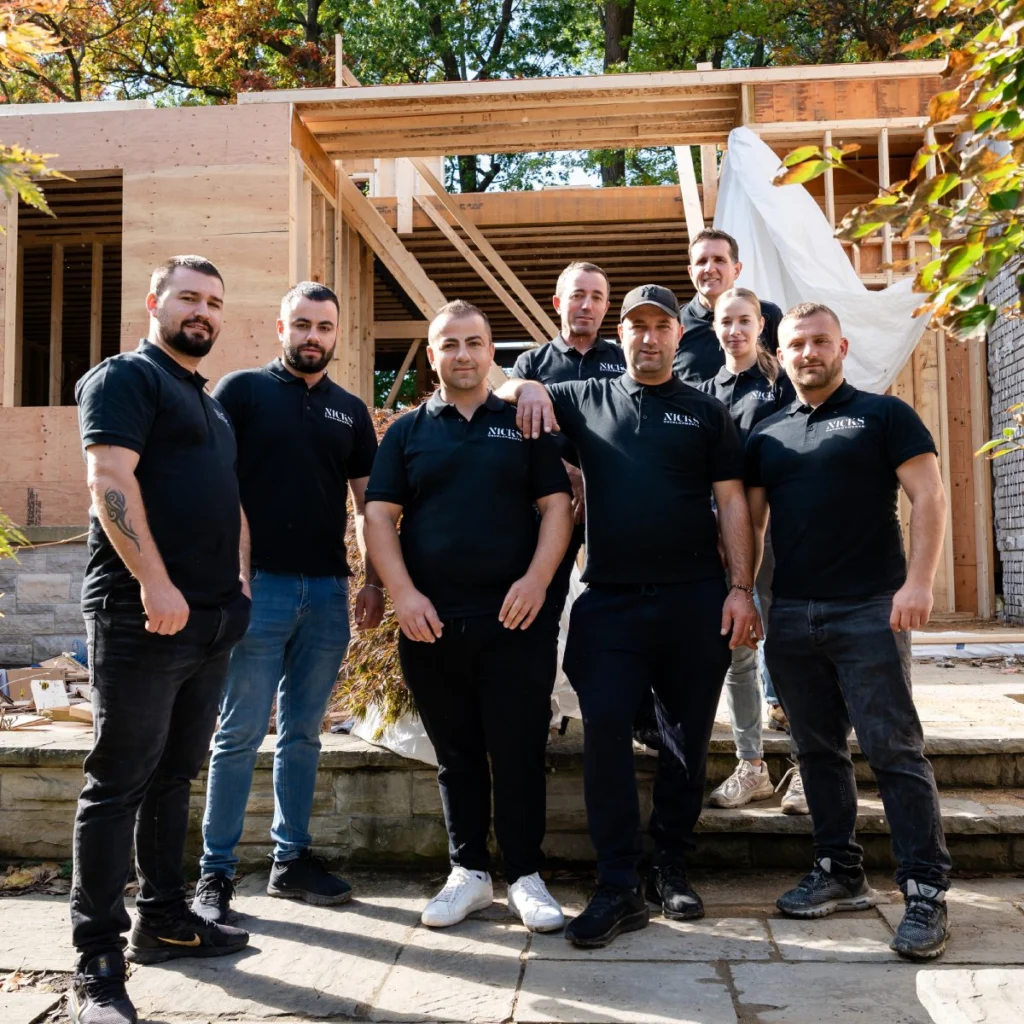
Nick Alla founded NICKS Developments in 2018 after developing his experience through hands-on construction work in Canada. He saw the need for a clearer way to connect a homeowner’s ideas with the planning, people and decisions required to build.
That became the foundation of the business: bring design coordination, planning, permits, budgeting and construction under one company. Today, NICKS works on custom homes, major renovations and additions, with an Etobicoke base and projects across the GTA and beyond.
Honesty, hard work and respect guide how we work with homeowners. For your project, that means direct conversations about the scope, practical guidance as the design develops and an accountable team organizing the work.
Building a home involves many specialists. Our role is to keep their work connected, so architectural decisions, engineering requirements and construction details serve the same plan.

A building team you stay connected to
You should understand how your home is progressing and which decisions need your input. NICKS uses shared project information to keep files, progress updates, questions and feedback connected to the work.
During design, floor plans and 3D renderings help you review the layout and appearance before construction. You work through details with the design team, from room connections and window positions to cabinetry and finishes.
During construction, our team coordinates the schedule and site work. Your involvement continues through the choices that matter to you, with a place to raise questions as the home takes shape.
We also work with homeowners who already have an architect or drawings. Sharing that information early helps us identify the details that need coordination before pricing and construction.
See how our process works ↗What our team brings to your build
From the first conversation to completion, NICKS connects the design of your home with the work needed to build it. The agreed scope sets out the services, responsibilities and selections included in your project.
Architectural planning and design
We help turn your priorities into plans you can review. Room layout, circulation, exterior proportions and interior choices are considered together, with 3D renderings helping you understand the proposed spaces. Explore architectural planning ↗
Engineering and permit coordination
NICKS coordinates drawings, engineering input and permit applications with the proposed construction. The requirements depend on the property and design. Bringing these disciplines together helps identify details that need resolution before the associated site work begins.
Construction and trade management
Site preparation, foundations, framing, building systems and finishes need an organized sequence. Our construction management connects the trades and schedule with the drawings, selections and decisions for your home.
Interiors, completion and handover
Cabinetry, flooring, fixtures and finishes give the completed home its character. The final walkthrough brings attention back to the finished spaces and any outstanding items. Review operating information, maintenance needs and the written warranty documents that apply to your home.
Your vision, scope and budget belong together
Bring your budget into the conversation early. It helps establish priorities and gives the design a practical direction. The complete project needs to account for site work, structure, building systems, interior selections and the other costs included in your agreement.
Different homes can have similar floor areas and very different construction requirements. A clear scope makes the proposal useful: you can see the specified work, understand allowances and identify what sits outside the contract.
Understand what is included
Review drawings and specifications alongside the price. Confirm the treatment of design fees, approvals, demolition, servicing, appliances and landscaping. An allowance is a budget amount for an item that has not been fully selected or priced, so the choice you make can affect the final cost.
Review changes before approving them
A fixed price applies to an agreed scope and the contract terms. Revised drawings, upgraded selections or conditions addressed in the agreement may change the amount or timing. Ask for the proposed work, price and schedule effect in writing before approving a change.
Building across Toronto and the GTA
Our business is based in Etobicoke, with custom home services across Toronto and the Greater Toronto Area. We also work with homeowners in Muskoka and Georgian Bay. Share your property address when you contact us so we can discuss your location and project.
Let’s talk about the home you want to build
Meet the team, share your plans and explore how NICKS Developments can help you move forward. Bring your property details, available drawings and the priorities that matter most to you.
What makes NICKS Developments a good fit for my custom home?
Our service brings design coordination, architectural planning, engineering input, permits and construction management together. You have one accountable point of contact and shared project information throughout the work. Explore the completed homes above, then meet with us to discuss your design, budget and expectations.
Can I bring my own architect or plans?
Yes. We work with homeowners who already have drawings as well as those starting with ideas. Bring the latest plans, survey and any approval correspondence. We will review the scope together and identify the information needed to coordinate pricing, scheduling and construction.
How will I stay informed during the build?
NICKS uses a communication platform to share project information, files and progress updates. It also gives you a place to ask questions and provide feedback. Discuss communication arrangements with our team at the start so you understand how decisions and updates will be handled.
How do we establish a budget and timeline?
Start with the property, your proposed home and the scope of services. Design complexity, site conditions, approvals, selections and material lead times all influence the plan. Review the design and approval period separately from construction, and confirm which costs and responsibilities are included in the proposal.
Can you rebuild on a property I already own?
Yes. Saybrook Residence is an example of a custom home built for owners who wanted to stay in their existing neighbourhood. Share your property details so we can discuss the new home, demolition needs and the planning work required for the lot.
What happens at completion?
The final walkthrough provides an opportunity to review the finished spaces and identify outstanding items. Confirm the follow-up contact, relevant maintenance information and the written warranty coverage for your home. Keep those documents with your project records so you know how to raise questions after moving in.