
Custom homes designed for your Etobicoke property
NICKS Developments designs and builds custom homes in Etobicoke, coordinating planning and construction around your property. Explore Thornbury below to see our completed local work, then discuss the rooms, features and scope you have in mind.
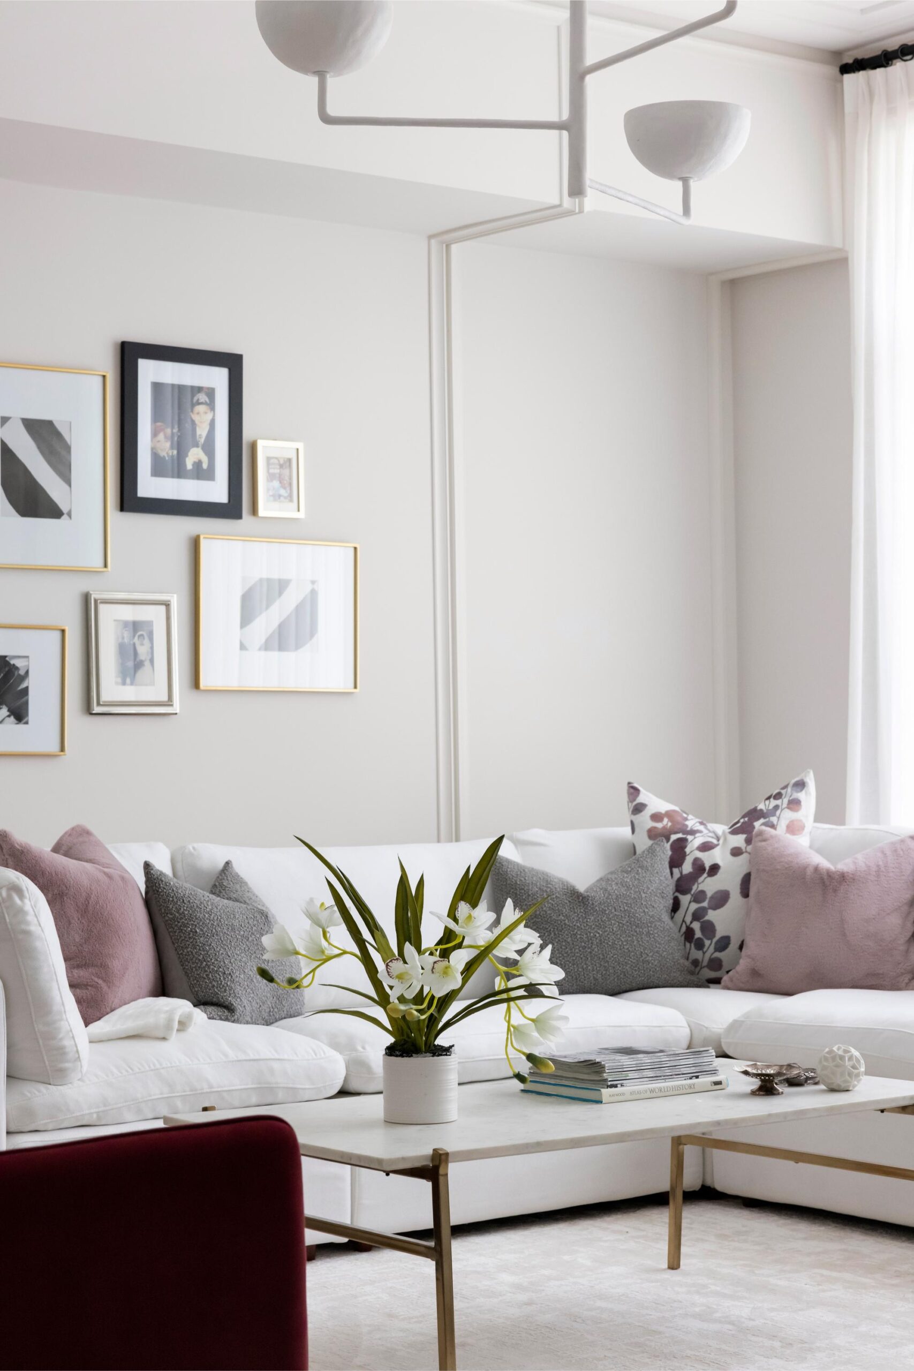
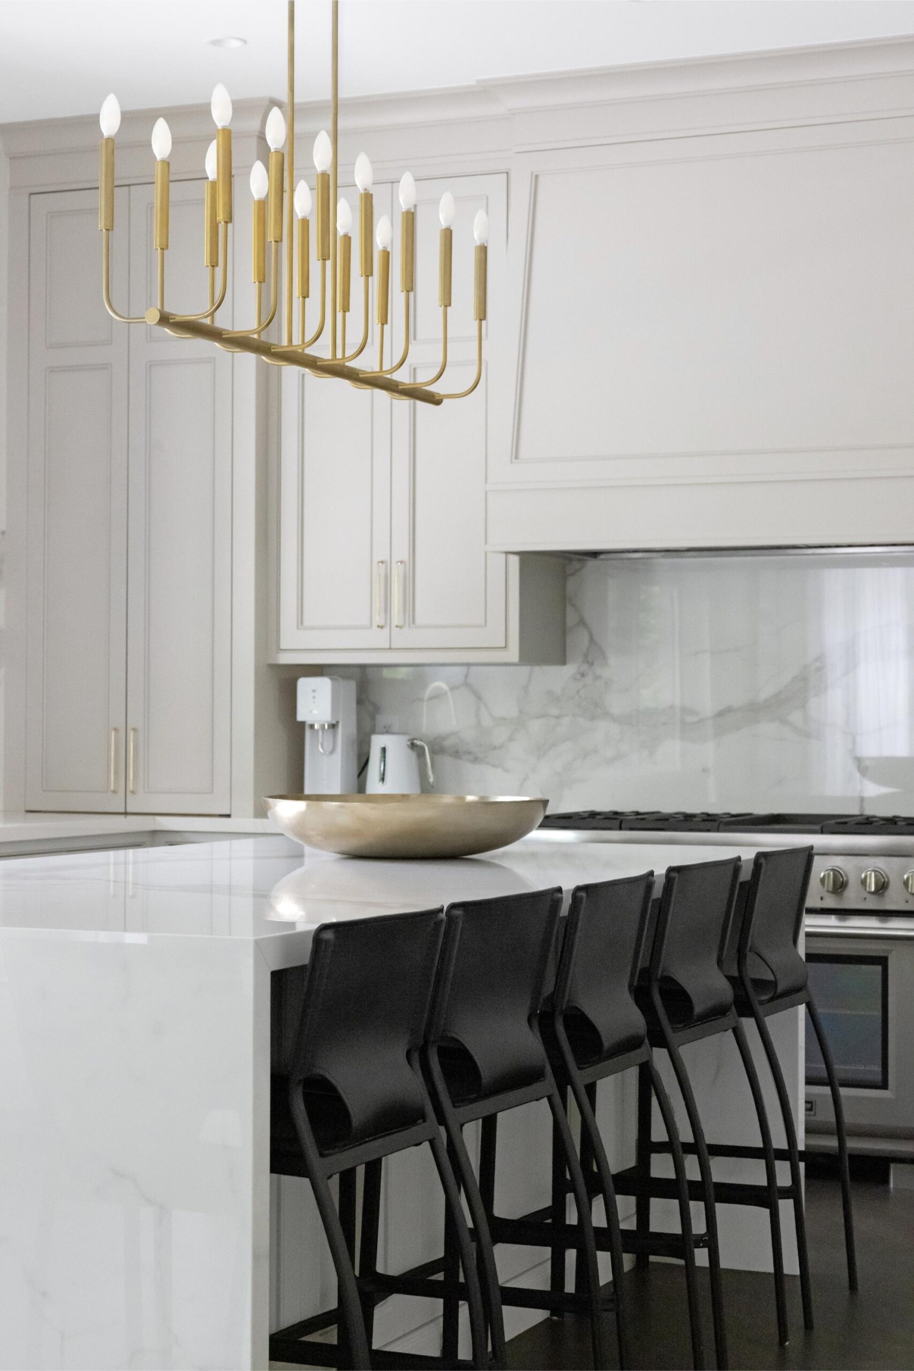
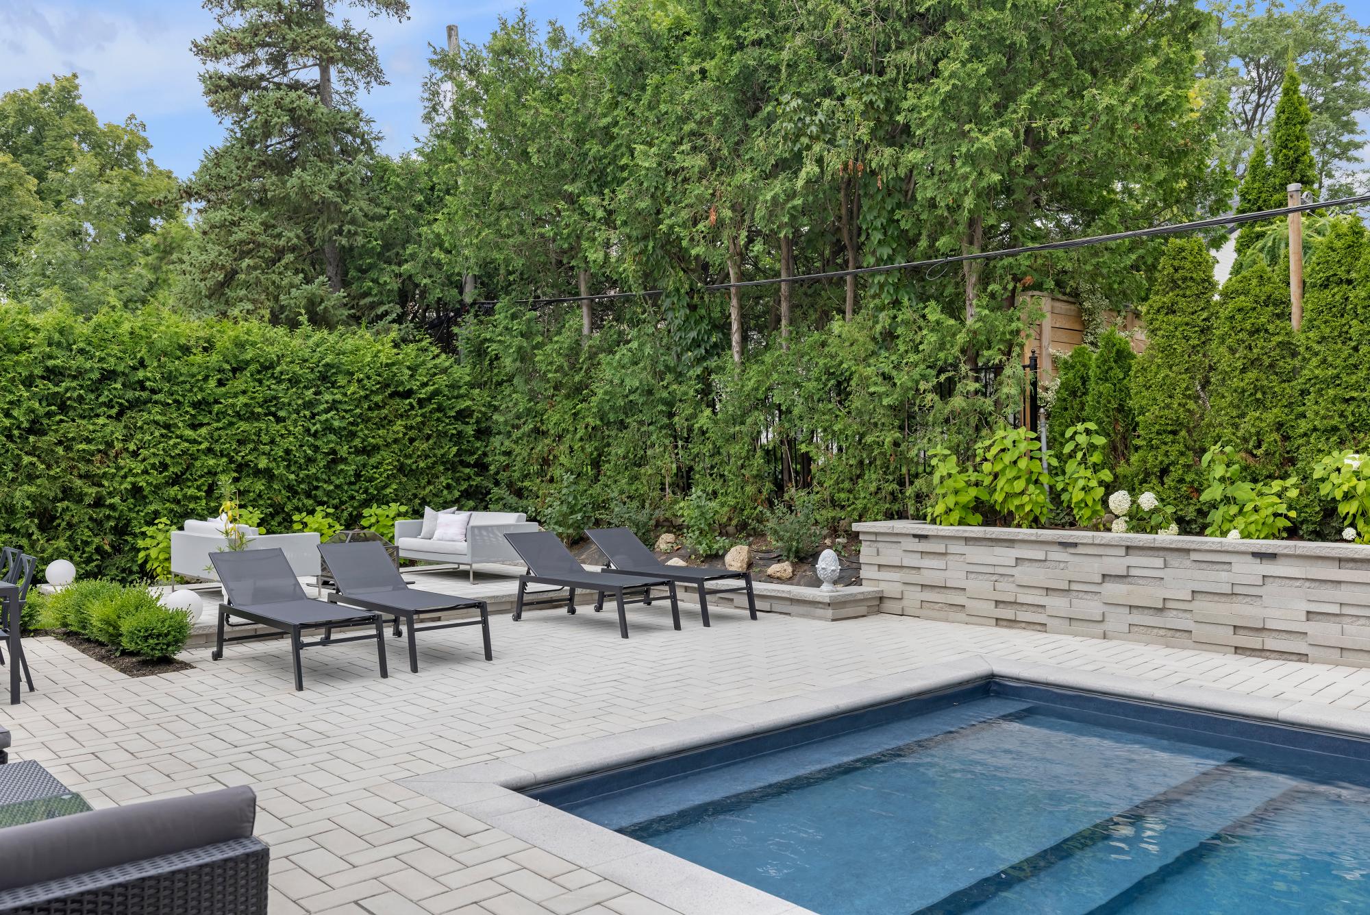
Thornbury: completed custom home in Etobicoke, 2020
Thornbury: a custom home in Etobicoke
Thorncrest Village, Etobicoke. Designed around the home, the site and the owner’s priorities.
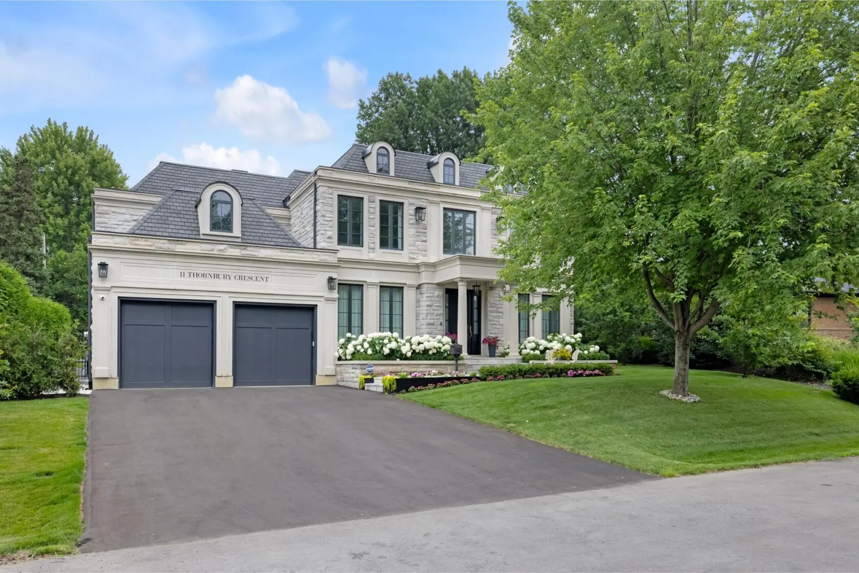
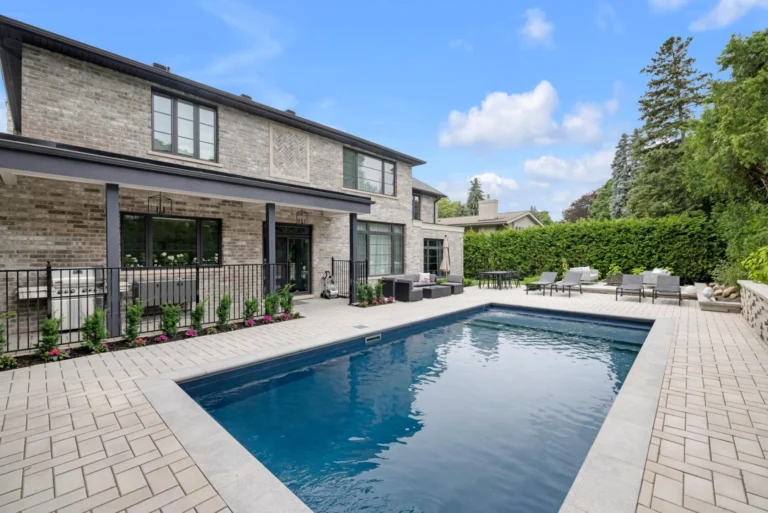
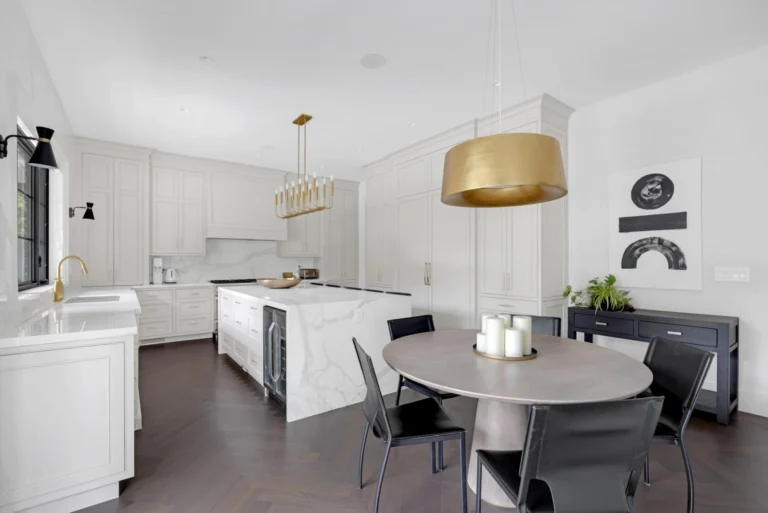
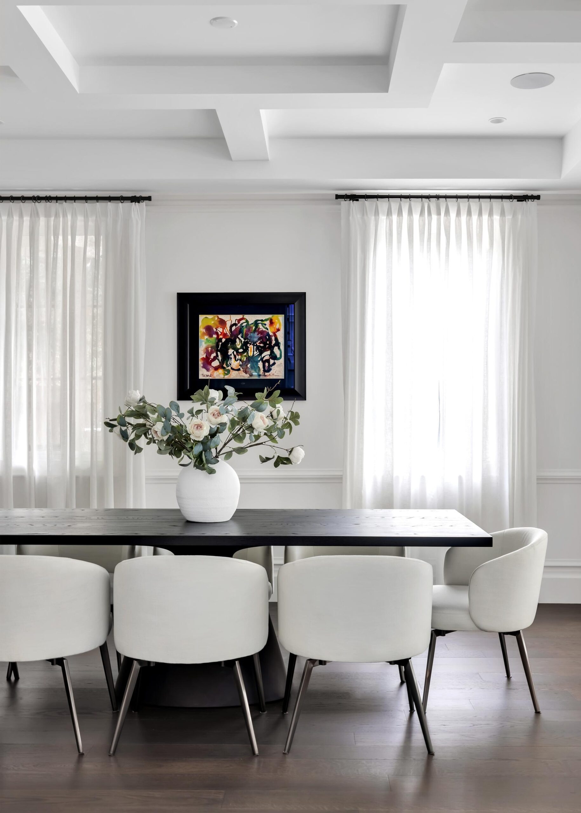
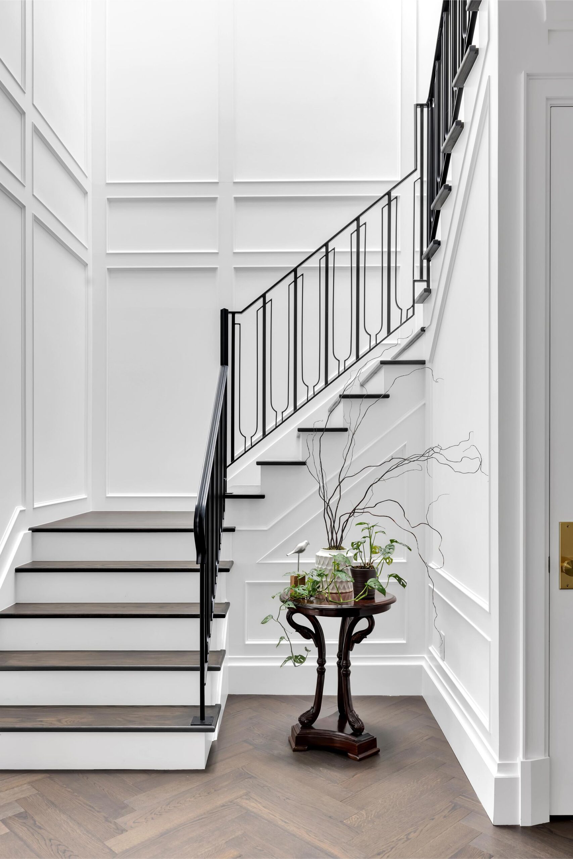
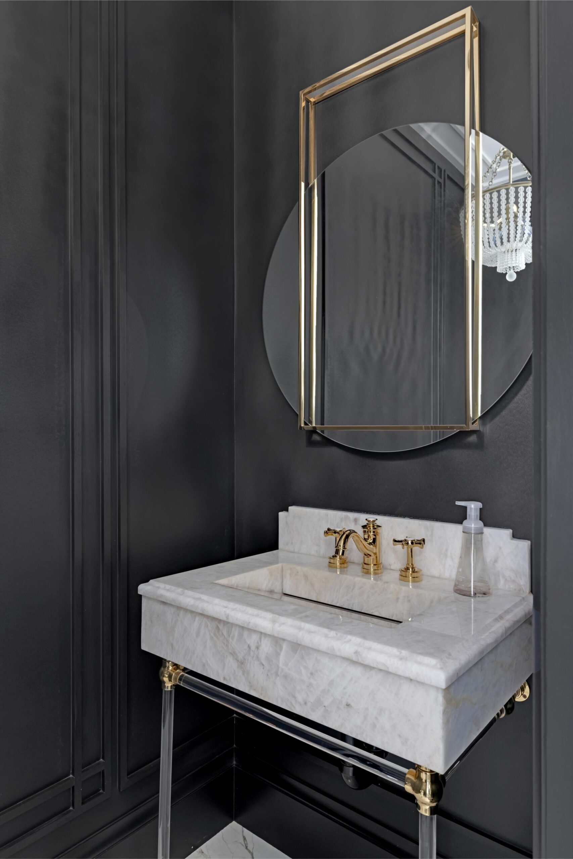
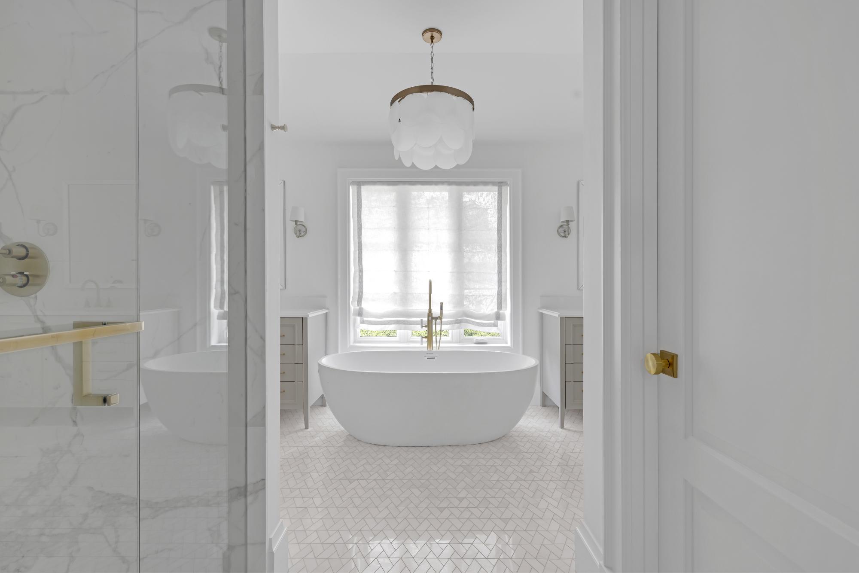
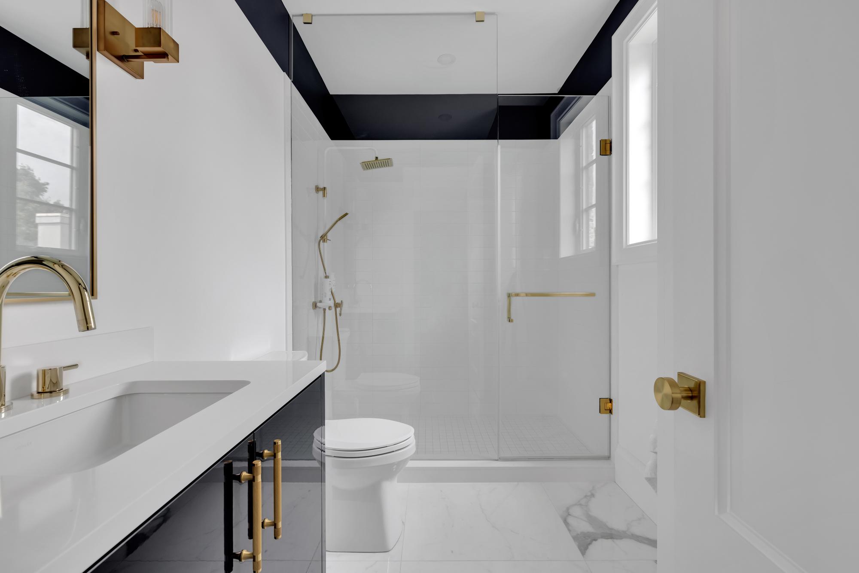
- Location
- Etobicoke, Ontario
- Completed
- 2020
- Home size
- 5,000 to 6,000 sq. ft.
- Project timeline
- 16 months
Planning that responds to the site
During excavation at Thornbury, a higher than expected water table prompted a review with the engineer. The team revised the foundation elevation and coordinated changes to the structural and architectural plans.
That experience shows why site conditions and communication matter alongside floor plans and finishes. The completed home includes a chef’s kitchen, sauna, swimming pool and car lift. Explore the photos above for a closer look at the spaces and finishes.
Explore our Toronto custom homes


Design, decisions and construction connected
A custom home involves more than selecting a layout. Our approach brings design input, project management and construction into one coordinated process, so you have a clearer picture of what happens next.
Design you can understand
Floor plans and 3D renderings help you review room layouts and design choices before construction. You can discuss how the spaces will work for your household while changes are still on paper.
A point of contact
Project management connects the schedule, trades and decisions. Progress updates help you follow the work and raise questions as your home takes shape.
Scope before commitments
A detailed proposal gives you a basis for reviewing the work, allowances and exclusions. Changes should be documented and reviewed, so you understand their effect on cost and timing.
Planning a custom home in Etobicoke
The home you can build depends on the property, not just its address or total lot size. Review the survey, proposed footprint, building height and applicable zoning before settling on a design.
Toronto’s permit review considers zoning and Building Code compliance. A proposal that does not comply with zoning may need a separate planning approval, such as a minor variance. The right route depends on the specific design and property.
Bring your plans and questions
A recent survey, existing drawings and a list of priorities give the first conversation a useful starting point. Include your preferred rooms, outdoor spaces, parking needs and overall investment range.
A property review helps connect your design priorities with site conditions, structural requirements and the approvals needed for your build.
Your Etobicoke custom home, from planning to handover
Review the property and scope
Discuss your goals, budget and available property information. Establish the work to include and the decisions that need more investigation.
Develop the design
Review plans, renderings and material choices. Coordinate the drawings and permit requirements before moving into construction.
Build and review the work
Follow construction through progress updates and coordinated site work. Complete a final walkthrough and review the agreed scope at handover.
Etobicoke custom home FAQs
Have you completed a custom home in Etobicoke?
Yes. Thornbury is a completed NICKS Developments custom home in Etobicoke. Finished in 2020, the project is documented at 5,000 to 6,000 square feet with a 16 month timeline. View its photos and project details.
Can you help with design and permit planning?
Our design build service includes architectural and engineering coordination, planning, permit documentation and construction management. Your proposal should identify the services included for your property and any additional approvals or specialist work.
How much will my custom home cost?
The cost depends on the size, site conditions, structure, finishes and work included. Start with a defined scope and review allowances, exclusions and any demolition or servicing work. A project proposal is more useful than applying one square foot figure to every property.
How long does a custom home take?
Design, approvals and construction each affect the schedule. Thornbury’s documented timeline was 16 months, but your project may differ. Discuss the anticipated stages and dependencies once your property and scope have been reviewed.
What should I bring to the first meeting?
Bring the property address, a survey or drawings if available, a list of priorities and your budget range. Photos and design references can also help explain the spaces and features you have in mind.
Let’s talk about your Etobicoke custom home
Share your Etobicoke address, priorities and plans. We will discuss the scope and what needs to be considered before design and construction begin.