
Whole-Home Renovation Contractor in Toronto
NICKS Developments plans and manages complete home renovations in Toronto for homeowners who need more than a surface-level update. Our team coordinates interior design, architectural planning, structural and mechanical work, permits, finish selections, and construction through one organized process.
A whole-home renovation may involve opening the layout, rebuilding kitchens and bathrooms, correcting outdated electrical or plumbing systems, improving insulation, and connecting new finishes throughout the house. We begin by reviewing the existing conditions, your priorities, the spaces that must remain functional, and the decisions that will affect budget and schedule.

What Homeowners Say About Working With NICKS

What a Full Home Renovation Can Include
Every property has different priorities. Some homes need a full gut renovation, while others need targeted structural, mechanical, and interior work. The scope below shows the types of improvements that can be coordinated within a complete Toronto home renovation.
01
Whole-Home Layout Planning
We review how each floor is used, where circulation feels restricted, and which rooms need to connect differently. The resulting plan may reconfigure several rooms or coordinate changes across the entire house.
02
Kitchen & Bathroom Renovation
Kitchens and bathrooms are planned as part of the larger home rather than isolated rooms. Work can include new layouts, cabinetry, storage, plumbing locations, lighting, ventilation, fixtures, waterproofing, and coordinated finishes.
03
Structural Alterations
Structural work may include modifying load-bearing walls, relocating stairs, changing window or door openings, and reinforcing framing. Engineering and permit requirements are coordinated before construction begins.
04
Full-Gut Renovation
When the existing interior no longer supports the required layout or building systems, the house may be taken back to the framing. This creates access for coordinated structural, insulation, electrical, plumbing, HVAC, and interior rebuilding work.
05
Insulation, Windows & Roofing
Renovation planning can include insulation improvements, window or exterior-door replacement, roofing work, and water-management details. These items should be coordinated with the interior scope to avoid rebuilding finished areas later.
06
Electrical, Plumbing & HVAC Updates
Older homes may require electrical service upgrades, new wiring, plumbing replacement, water-heater changes, ductwork revisions, ventilation, or HVAC improvements. These systems are planned around the new layout and equipment requirements.
07
Staircases, Openings & Circulation
Relocating a staircase, widening an opening, improving entry storage, or changing room access can make the home easier to navigate. These changes are coordinated with structure, headroom, lighting, and adjacent rooms.
08
Exterior Renovation
Exterior work may include siding, masonry, windows, doors, roofing, garage elements, porches, and architectural details. The goal is to improve durability and give the renovated interior and exterior one consistent design.
09
Interior Finishes & Custom Details
Finish planning can include flooring, millwork, cabinetry, stone, tile, plumbing fixtures, lighting, trim, hardware, and paint. Selections are organized before installation so lead times, allowances, and design relationships are clear.
Not Sure How Much of the House Needs to Change?
We can review the existing house, separate essential work from optional upgrades, and compare a selective renovation with a full-gut approach. This early assessment helps define a realistic scope before detailed design begins.
Talk to a builder 416 899 3394

How We Plan and Deliver a Full Home Renovation
01

Property Review, Priorities & Proposal
We review the existing home, discuss the problems you want to solve, identify must-have and optional work, and confirm whether the property will remain occupied. The proposal outlines the preliminary scope, assumptions, and next planning steps.
02

Design, Engineering & Permits
Measured drawings and layout options are developed with structural and mechanical coordination where required. Permit drawings and supporting documents are prepared for work that requires municipal approval.
03

Selections, Preconstruction & Build
Materials, fixtures, finishes, allowances, site protection, access, and scheduling are coordinated before demolition. During construction, the project manager oversees trades and communicates progress, decisions, and documented changes.
04

Inspections, Walkthrough & Handover
The final phase includes required inspections, deficiency review, touch-ups, cleaning, and a detailed walkthrough. We confirm completed items, explain relevant systems and care information, and provide the applicable warranty documentation.
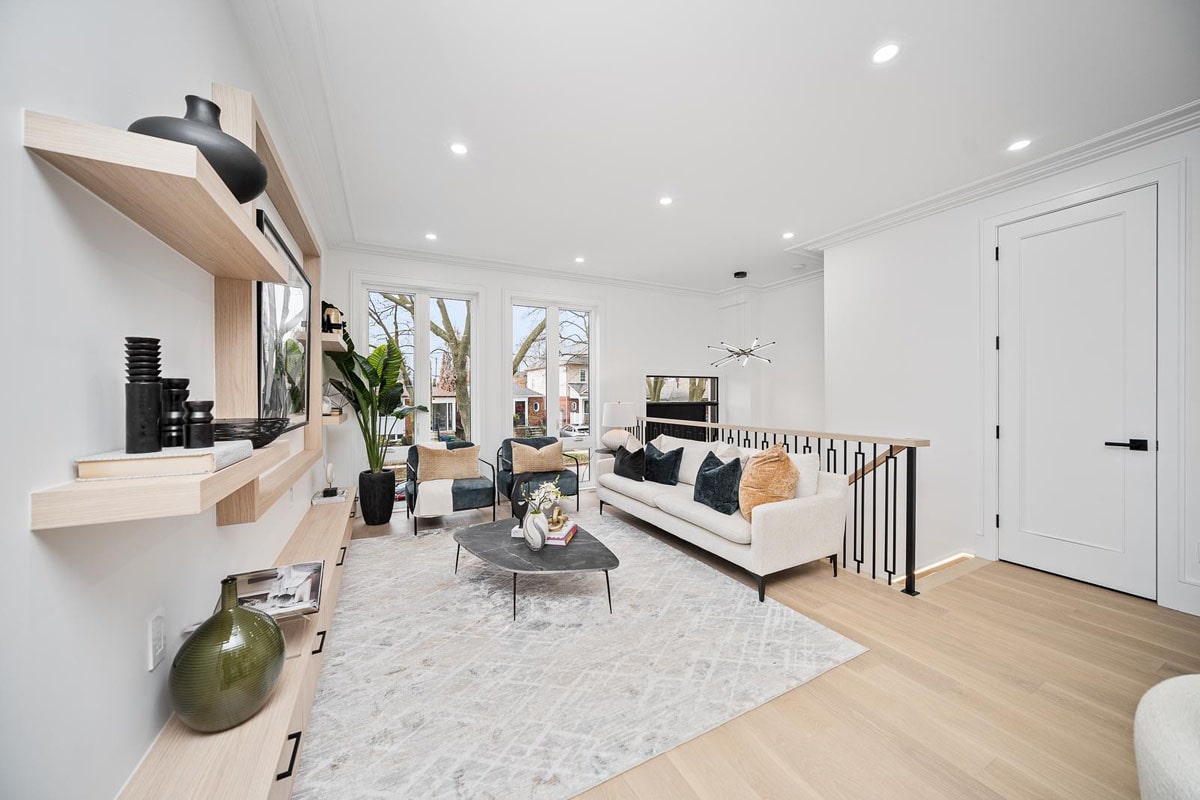
Whole-Home Renovation Projects




How NICKS Manages Renovation Risk
A major renovation affects your home, budget, schedule, and daily routine. Our role is to organize the scope, decisions, trades, documentation, and communication so responsibilities remain clear from planning through completion.

Clear Project Communication
Your project manager provides scheduled updates, identifies decisions that need your approval, and documents important scope, schedule, and site information throughout construction.

Detailed Scope & Change Control
The contract identifies the agreed scope, allowances, exclusions, and payment milestones. Client-requested changes and concealed conditions are documented before related work proceeds.

Qualified & Insured Team
Required architectural, engineering, electrical, plumbing, and other regulated work is coordinated with appropriately qualified professionals and trades. NICKS Developments also maintains business insurance for its work.

Written Five-Year Warranty
Applicable warranty terms are provided in writing so the covered work, duration, and process for reporting a concern are clear after project completion.

Proven Renovation Experience
Our published project portfolio and HomeStars Best of the Best recognition provide homeowners with visible examples of completed work and independent client feedback.
Get in Touch
Discuss Your Toronto Home Renovation
Use the initial consultation to review the existing house, your priorities, known problems, preferred timing, and investment range. We can then identify the information needed to develop a practical renovation scope and proposal.
Home Renovation FAQs
Before choosing the scope, review these three areas:
– Existing systems: wiring, plumbing, HVAC, insulation, and moisture conditions.
– Structure and layout: walls, stairs, openings, room flow, and reinforcement needs.
– Finish and occupancy goals: desired materials, rooms that must remain functional, and temporary living plans.
The budget should account for design and engineering, permits, demolition, structural and mechanical work, kitchens and bathrooms, finishes, site protection, temporary living arrangements where needed, and a contingency for concealed conditions. The proposal should also identify allowances, exclusions, and how approved change orders will be priced.
The schedule depends on design development, engineering, permit requirements, material lead times, project size, structural complexity, and whether the home remains occupied. A dependable timeline can be prepared only after the scope and existing conditions are understood. The construction schedule should also identify major decision and ordering deadlines.
Sometimes, but it depends on the extent of demolition, utility interruptions, dust control, access, and the number of rooms under construction. For full-gut renovations or projects affecting the main kitchen, bathrooms, electrical service, plumbing, or HVAC, alternative accommodation is often more practical and can allow the work to proceed more efficiently.
Requirements depend on the scope. Structural alterations, changes to stairs or openings, additions, and significant plumbing or mechanical work commonly require coordinated drawings and municipal review. NICKS Developments can assess the proposed work and coordinate the architectural, engineering, and permit documentation required for the project.