
Read the address before drawing
A Custom Home in Richmond Hill Starts With the Property File
The right starting point is not a stock floor plan. It is a clear reading of the lot, the zoning that applies, the grading and servicing route, protected trees, demolition needs, heritage status, and the spaces your household wants to use every day.


Site study
How a Custom Home Builder in Richmond Hill Reads the Site
An established infill property, a lot near the Oak Ridges Moraine, and a newer subdivision lot do not follow the same path. Early site work keeps the design grounded in the address.
Buildable envelope
Confirm the current zoning, lot dimensions, setbacks, height, coverage, garage position, parking, and any approval already attached to the land.
Grade and water
Study existing elevations, drainage direction, proposed grades, foundation relationships, servicing, driveway slopes, and neighbouring properties.
Trees and access
Map protected trees and root zones, then consider excavation, equipment access, material delivery, temporary protection, and staging space.
Demolition and context
Review the existing house, utility disconnections, demolition approvals, heritage status, adjacent properties, and the street relationship.

One coordinated workbench
Design-Build Services for a Custom Home in Richmond Hill
NICK’S connects the property review, architectural work, scope, pricing, permit coordination, construction, interior decisions, and handover. A design change can then be assessed against the budget, approvals, structure, systems, and site plan together.
Property and feasibility
Organize known site information, household priorities, the proposed scale, approval questions, and an initial investment range.
Architectural planningArchitecture and interiors
Develop the layout, exterior, structure, windows, stairs, storage, kitchens, bathrooms, lighting, mechanical strategy, and finish direction.
Design-build serviceScope and permits
Coordinate drawings, engineering, specifications, selections, allowances, permit documents, submission requirements, and pricing inputs.
How NICK’S worksConstruction and handover
Manage site activity, trades, inspections, decisions, written changes, completion reviews, system orientation, and warranty information.
Builder selection guide


Proof you can examine
Why Choose NICK’S as Your Custom Home Builder in Richmond Hill
A proposal matters, but so do the people coordinating the work, the detail inside the scope, the rules for changes, completed project evidence, and the support described after handover.
NICK’S uses a design-build delivery method so planning and construction decisions stay connected. The company states more than 20 years of experience, fixed pricing with zero hidden fees, $5 million in liability coverage, WSIB-certified trades, and a five-year warranty for materials and workmanship.
Approval route index
Approval Routes for a Custom Home in Richmond Hill
A building permit is the central approval, but it may not be the first or only one. The property and proposed work determine which reviews run before or beside it.
Zoning review
Confirm the by-law and transition rules that apply to the address, then test use, setbacks, height, coverage, parking, and the proposed building form.
Every propertySite alteration
The City identifies grading, excavation, fill, and work affecting drainage as site-alteration matters. New infill homes require a grading and servicing plan.
Site workTree review
Richmond Hill requires a permit before removing or injuring a private tree with a trunk diameter of 15 cm or more, subject to the current by-law and exemptions.
Protected treesDemolition
Review demolition forms, clearances, photographs, disconnections, heritage status, timing, and the relationship between demolition and the new-house application.
Existing houseHeritage planning
Listed or designated properties can require heritage review before demolition or exterior changes. Confirm status before the design is treated as final.
Listed or designatedBuilding permit
Coordinate architectural, structural, mechanical, energy, grading, servicing, and other supporting documents required for the proposed home.
New houseClose questions in order
The Custom Home Building Process in Richmond Hill
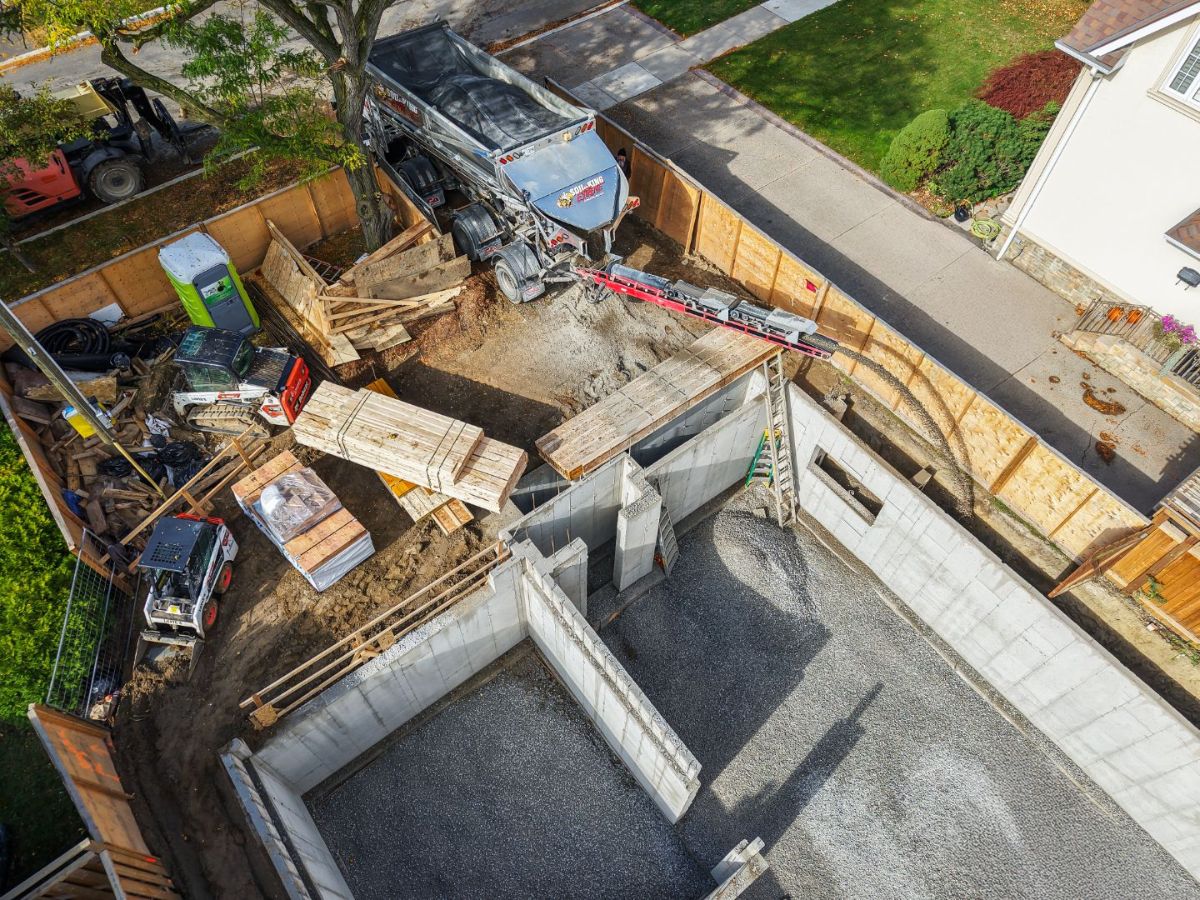
Each stage should produce information that the next stage can use. This reduces late redesign, unclear allowances, permit conflicts, and undocumented site decisions.
Property brief
Collect the survey, listing or ownership information, available records, zoning information, household needs, useful references, and an initial budget range.
Site and planning review
Identify the applicable controls, grading and servicing route, trees, demolition, heritage status, outside-agency needs, and likely consultant inputs.
Concept design
Develop room relationships, massing, daylight, exterior language, structure, stairs, storage, systems, and the connection between house and site.
Scope and pricing
Advance drawings, engineering, finish decisions, specifications, allowances, responsibilities, exclusions, and price inputs before contract.
Approvals
Prepare the required applications and supporting documents, respond to review comments, and keep changes coordinated across the project set.
Build and handover
Manage mobilization, demolition where required, site work, construction, inspections, selections, written changes, completion review, and closeout.
Compare the whole scope
What Shapes a Custom Home Budget in Richmond Hill
A square-foot figure is useful only after its inclusions are clear. Two homes with the same floor area can have very different site work, structure, glazing, mechanical systems, interior selections, outside work, and consultant needs.
Land and existing conditions
Survey work, demolition, utility disconnections, soil, excavation, tree protection, access, grading, drainage, servicing, and site restoration.
Building form
Total area, storeys, foundation, spans, roof geometry, window area, cladding, masonry, garage, exterior structures, and energy approach.
Interior scope
Kitchen and bathroom specifications, flooring, stairs, millwork, fireplaces, lighting, plumbing, appliances, controls, and finish allowances.
Professional and approval work
Architecture, engineering, surveys, arborist work, studies, permit fees, agency review, development-related charges, and utility requirements.
Contract structure
Fixed price or cost-plus terms, allowances, markups, contingency, exclusions, payment schedule, change procedure, and responsibility for outside work.
Recent Canadian homeowner discussions focus on square-foot pricing, cost-plus percentages, pre-construction fees, allowance gaps, and quotes that change. The useful comparison is the written scope and contract structure, not one headline rate.
Built-work contact sheet
Custom Home Portfolio Ideas for Richmond Hill

These are NICK’S projects from its wider service area. Use them to study exterior proportions, window placement, rooflines, material transitions, entrances, indoor-outdoor relationships, room planning, millwork, and finish detail.


Confirm current requirements
Official Resources for a Custom Home in Richmond Hill
Municipal requirements, by-laws, forms, fees, and online submission steps can change. Use these official pages to confirm the current starting point for the property.
Current permit purpose, application information, forms, and online submission guidance.
↗ City of Richmond HillResidential permitsNew-house, demolition, inspection, checklist, and residential permit starting points.
↗ City of Richmond HillSite alteration permitsCurrent grading, servicing-plan, drainage, excavation, fill, and application requirements.
↗ City of Richmond HillTrees on private propertyTree Preservation By-law guidance and the current route for a tree permit.
↗ City of Richmond HillCultural heritage planningHeritage property status, permit information, and demolition review guidance.
↗ City of Richmond HillZone Richmond HillCurrent zoning information, transition provisions, and appeal status.
↗ HCRA OntarioOntario Builder DirectoryCheck a new-home builder’s licence status and available regulatory history.
↗
Questions before commitment
Current Questions About a Custom Home Builder in Richmond Hill
The useful questions connect the property, approval route, builder credentials, scope, contract structure, pricing, communication, and completed work.
FAQ topics also reflect recent Canadian homebuilding discussions about square-foot pricing, cost-plus percentages, pre-construction fees, allowances, licensing, and quote changes. Community posts identify questions to ask; they do not set Richmond Hill requirements or project prices.
Does a new custom home in Richmond Hill require a building permit?
Yes. Richmond Hill requires a building permit for new building projects, including a new single-family home. The submission may depend on zoning, grading and servicing, site alteration, demolition, tree, heritage, conservation authority, or other approvals that apply to the property.
What is a Site Alteration Permit for a Richmond Hill custom home?
The City uses the Site Alteration Permit process for work such as grading, excavation, fill, and changes affecting drainage. Its current guidance states that a grading and servicing plan is required for a new residential infill home. The exact supporting documents depend on the site.
Could private trees change the custom home design?
Yes. Richmond Hill requires a permit before removing or injuring a private tree with a trunk diameter of 15 cm or more, subject to the current by-law and exemptions. Tree location, root protection, excavation, grading, driveway placement, access, and staging should be studied early.
How does Richmond Hill zoning affect a custom home?
Zoning controls matters such as permitted use, lot dimensions, setbacks, height, lot coverage, parking, and building location. The City’s Zoning By-law 93-25 has transition provisions and an appeal status that should be checked against the address before design assumptions are finalized.
Could heritage status affect demolition or new construction?
Yes. A listed or designated property can require heritage review before demolition or work affecting protected attributes. Confirm the property’s status and the current heritage process before committing to demolition timing or a final exterior design.
Why is a square-foot price not a complete Richmond Hill custom home budget?
A square-foot number may leave out demolition, soil, excavation, grading, servicing, tree work, driveway, utilities, exterior structures, professional fees, permits, development-related charges, landscaping, taxes, and the exact interior specification. Compare the written inclusions and exclusions.
How should fixed-price and cost-plus custom home proposals be compared?
Read the contract structure, drawings, specifications, allowance schedule, exclusions, markups, contingency, payment schedule, and change procedure together. Ask which items can still change, how trade quotes are approved, and how schedule and price effects are documented before extra work starts.
What should a pre-construction fee produce?
Ask for a written description of the work and deliverables. Depending on the agreement, that may include property research, measured information, concept plans, consultant coordination, estimating, a preliminary schedule, permit planning, specifications, or a defined proposal. Confirm ownership and permitted use of the documents.
How can I check a custom home builder’s credentials in Ontario?
Use the HCRA Ontario Builder Directory to review the available licence status and regulatory history for a new-home builder. Also request current insurance and WSIB information, study completed work, read the proposed contract, and confirm the warranty and communication process in writing.
What should I bring to the first custom home meeting?
Bring the property address, survey if available, listing or ownership information, photographs, household priorities, room and storage needs, useful design references, known site concerns, the target investment range, desired timing, and any drawings or municipal correspondence already obtained.

Start with what is known
Discuss Your Custom Home in Richmond Hill
Share the address, available property information, the spaces your household needs, useful references, the target investment range, and how far planning has progressed. NICK’S will use that information to frame the next useful conversation.