
Property before plans
A Custom Home Builder in Vaughan Should Read the Site First
A good custom home starts with the lot, not a stock floor plan. NICK’S studies zoning, grading, trees, access, services and the way your family wants to live before the design gets too far ahead.
That early work gives the architect, engineers and construction team a shared direction. It also makes the budget more useful because site conditions, approval work and major selections are considered before construction pricing is finalized.
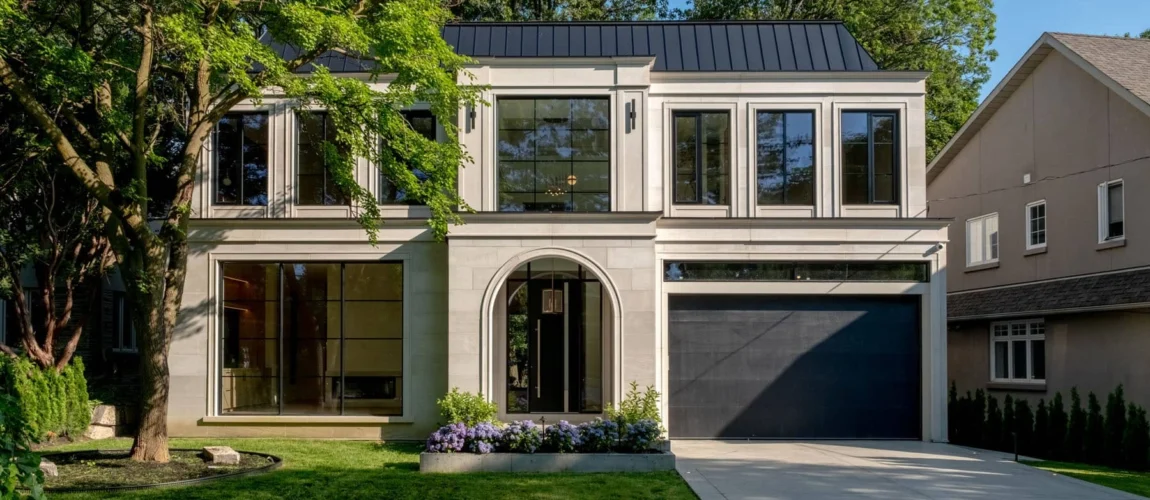
Three property conversations
Custom Home Planning in Vaughan Changes With the Lot
Vaughan includes mature streets, larger properties and newer neighbourhoods. The design response should change with the property instead of repeating the same house on every site.
Established infill
On a mature street, the early questions usually involve zoning fit, grading, retained trees, demolition, construction access and how the new mass sits beside existing homes.

Larger or estate lot
A wider site can support longer views, a stronger arrival sequence and more outdoor program. It can also bring longer service runs, drainage work and landscape coordination.
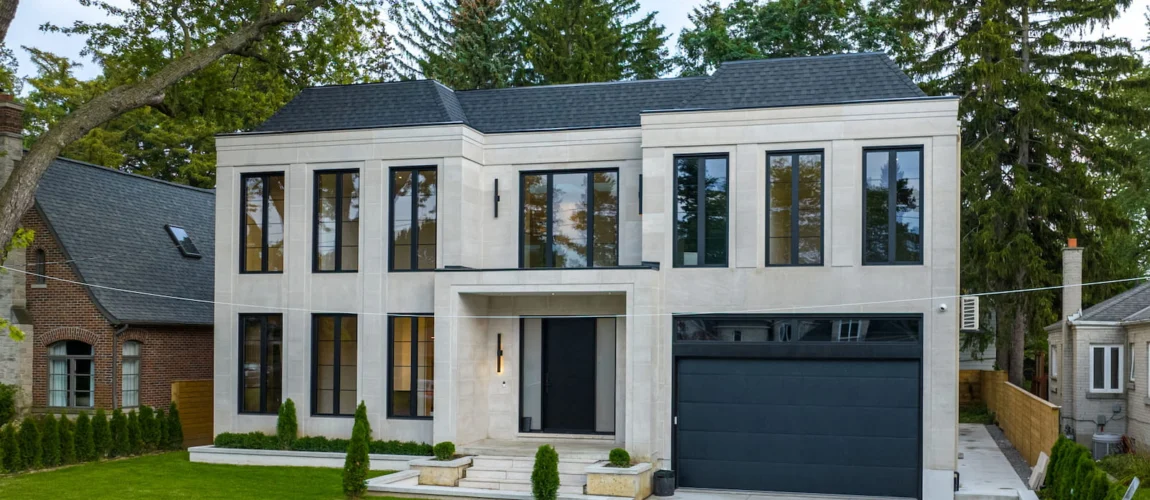
Newer neighbourhood site
Here, house placement, lot grading, driveway geometry, service connections and the relationship to nearby development can be as important as the room list.


Choose the right brief
Custom Home Options for Vaughan Properties
The right project is not always the largest house that fits. It is the house that gives the lot, budget and daily routines a clear job.
Teardown and rebuild
Replace an older house with a new plan while accounting for demolition, grading, neighbouring conditions and current approvals.
Vacant-lot custom home
Plan the building, driveway, services, drainage, landscape and outdoor rooms as one property from the start.
Multigenerational home
Create privacy, shared gathering areas and long-term flexibility without making the plan feel like separate houses forced together.
Lower-energy home
Make envelope, glazing, orientation and mechanical choices early enough for the design and budget to move together.
One accountable team
Vaughan Custom Home Design-Build, From First Study to Handover
One coordinated team keeps design, engineering, pricing and site decisions in the same conversation. That matters when a change to grade, structure or glazing affects several parts of the project.

Property study
Review the address, survey, zoning, access, grade, trees, services and project goals.
Concept and test-fit
Set the room program, massing, circulation and key views against real site limits.
Design and engineering
Coordinate architectural, structural, mechanical and interior decisions before permit submission.
Scope and fixed price
Define the work, selections, allowances, exclusions and payment milestones before the build begins.
Construction and care
Manage trades, site reviews, selections, inspections, closeout and warranty follow-up.
Price the whole property
What a Vaughan Custom Home Budget Needs to Include
Recent homeowner discussions often reduce a custom build to one price per square foot. That number cannot explain demolition, difficult access, grading, services, permit work, structural choices or the finish schedule.
NICK’S moves toward fixed pricing after the design and scope are defined. The useful question is not only “What is the rate?” It is “What is included, allowed for, excluded and still undecided?”
Survey, demolition, site access, excavation, grading, services, tree measures and landscape interfaces.
Architecture, engineering, permit drawings, required reports, municipal fees and revisions.
Structure, envelope, roofing, windows, mechanical, electrical, plumbing and life-safety work.
Cabinetry, flooring, tile, plumbing fixtures, lighting, hardware, millwork and appliances.
Clear allowance values, selection deadlines and a written process for owner-requested changes.
Testing, deficiencies, final inspections, occupancy steps, manuals and warranty documentation.
Completed work
Custom Home Portfolio for Vaughan Homeowners
Use completed work to test a builder’s eye. Look at massing, material junctions, window placement, interior planning and how the home meets the site. These are NICK’S projects from across its service area.
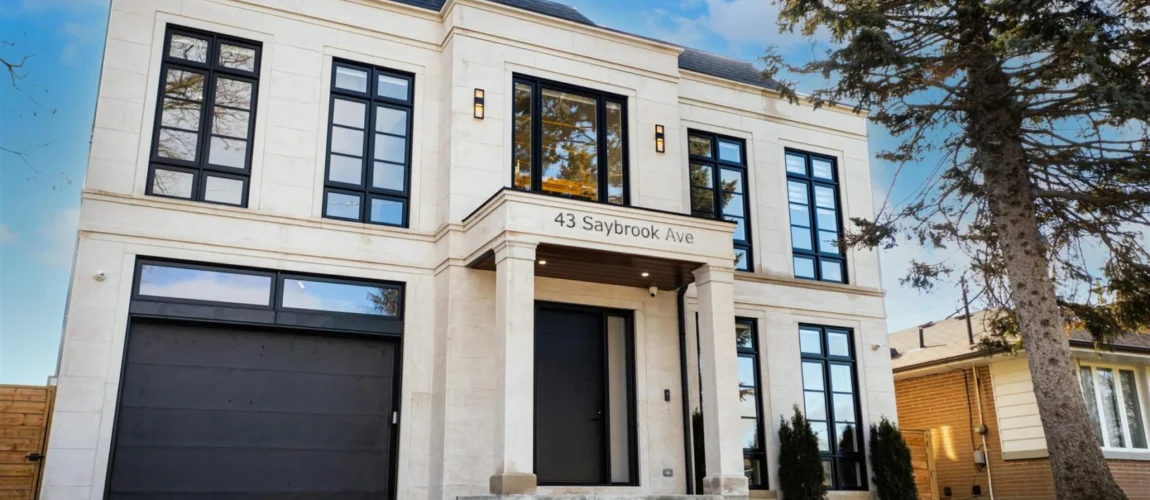
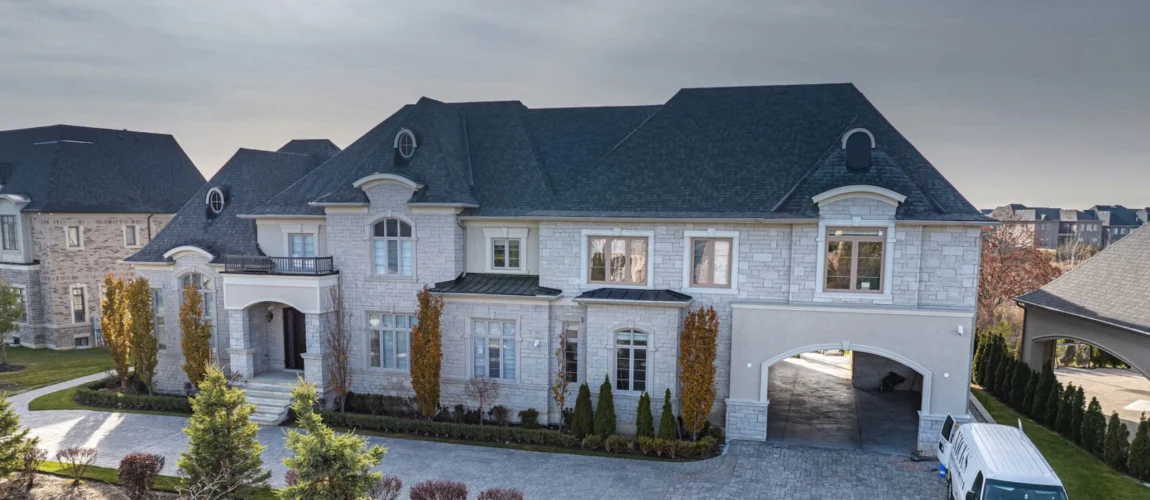
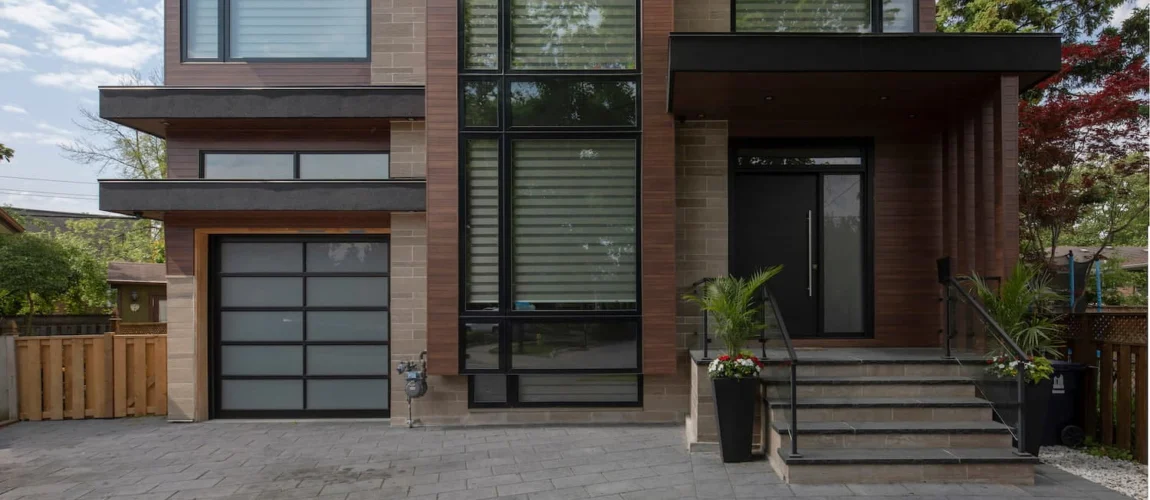
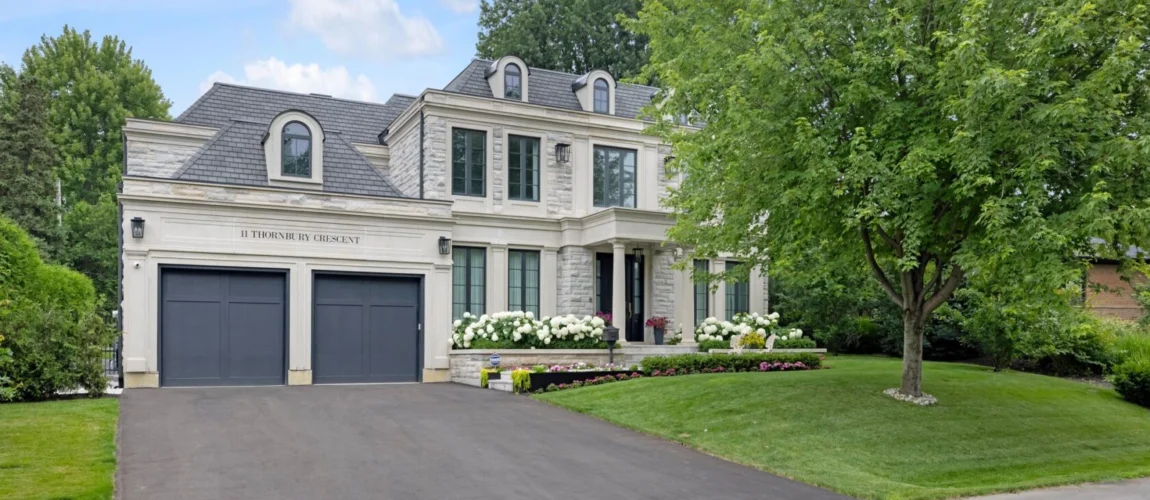
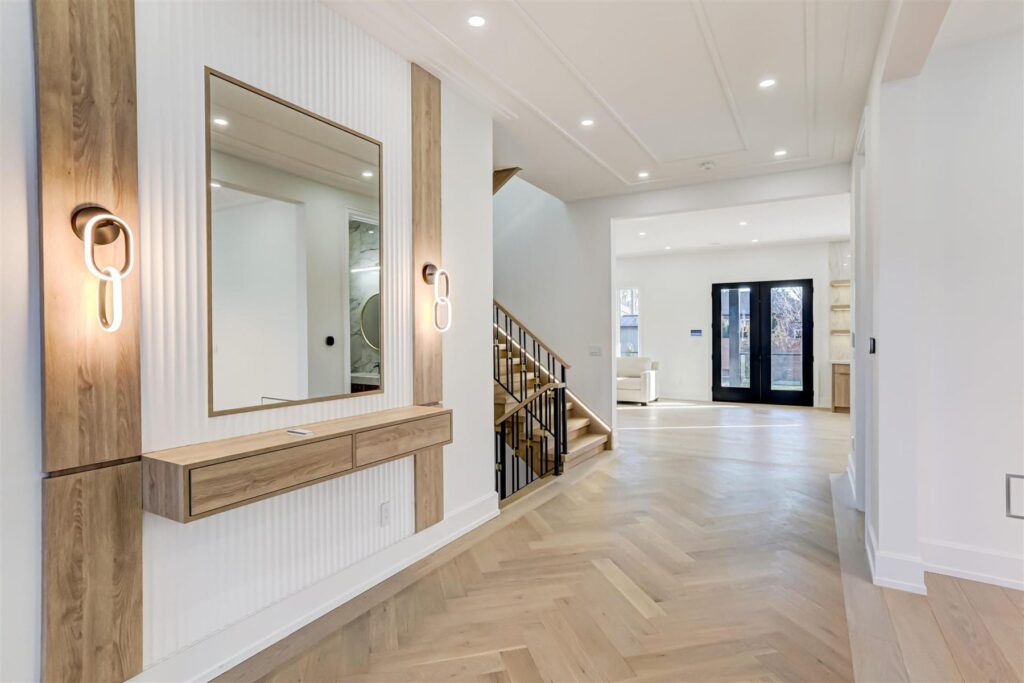

Project locations are identified on their individual pages. Examples shown here demonstrate NICK’S design and construction range across the GTA and surrounding service area.
View the Full PortfolioDecisions in the right order
The Custom Home Building Process in Vaughan
A dependable process gives every decision a time and place. It also shows you what must be settled before the next commitment is made.
Feasibility
Property, survey, zoning, grade, trees, access, services, budget and family brief.
Design
Test-fit, plans, elevations, materials, systems, coordination and cost checks.
Approvals
Grading, building, heritage, tree, conservation or adjustment steps as applicable.
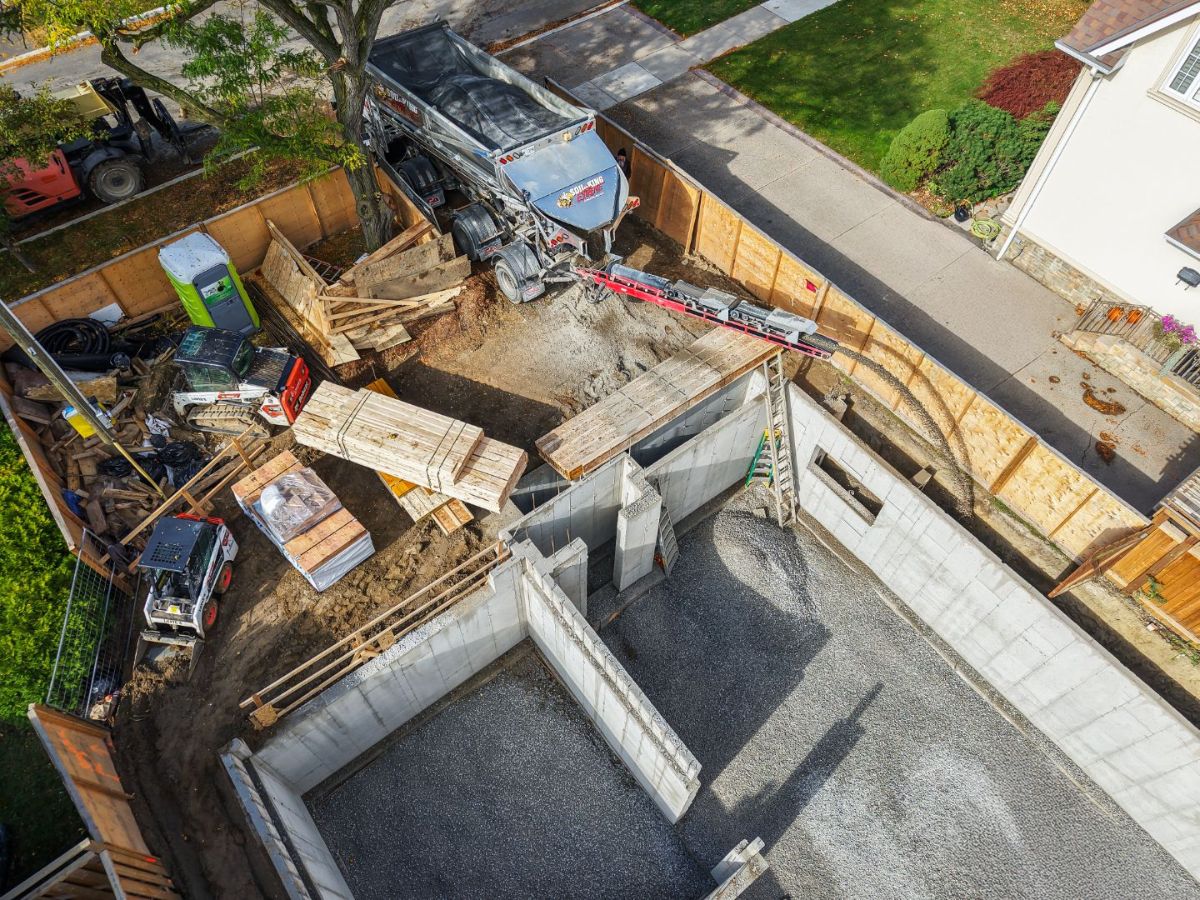
Construction
Site setup, excavation, structure, enclosure, rough-ins, finishes and inspections.
Handover
Closeout, deficiencies, occupancy requirements, homeowner orientation and warranty.


City-specific groundwork
Custom Home Permits and Approvals in Vaughan
The City of Vaughan states that a new infill home needs a grading permit before the building permit application. New-house drawings can also require site, foundation, floor, roof, elevation and section information, plus engineering and mechanical documents.
Tree, heritage and conservation review can apply to some properties. The exact route depends on the address and scope, so feasibility should identify the likely approvals before design work is locked.
Current-information note: Municipal requirements, forms and fees can change. The official links below were reviewed in August 2026. Confirm the current requirements for your address before filing.
Confirm permitted use, setbacks, height, lot coverage and any site-specific provisions or prior decisions.
Use current property information to coordinate the house, driveway, drainage, services and retained trees.
For a new infill residence, Vaughan directs owners to secure the grading permit before the building permit application.
Prepare coordinated architectural, structural, mechanical and required supporting documents for review.
Address tree protection, heritage review, TRCA approval or Committee of Adjustment work when the property triggers it.
Book required inspections, resolve deficiencies and complete the records needed for occupancy and final closeout.

Builder facts you can check
Why Vaughan Homeowners Choose NICK’S for Custom Homes
NICK’S combines design and construction under one project team. The company’s published builder facts include more than 20 years of experience, fixed pricing, $5 million in liability coverage, WSIB-certified trades and a five-year workmanship and material warranty.
- 01Property-first planning before the plan gets expensive to change
- 02One design-build team for drawings, pricing and construction coordination
- 03Scope, allowances and exclusions stated before construction pricing is signed
- 04Real project pages for checking exterior, interior and site work
- 05Post-build support backed by a five-year warranty
Homeowner feedback
Reviews of NICK’S Custom Home Work Across Vaughan and the GTA

Continue the research
Custom Home Planning Resources for Vaughan
Use first-party sources for municipal steps and NICK’S guides for the questions that sit around the permit set.
Official Vaughan resources
Current homeowner questions
Custom Home Builder FAQs for Vaughan
These questions reflect Vaughan’s current permit information and recent homeowner discussions about build pricing, soft costs, team roles, financing and energy choices.

Can I replace my existing house with a custom home in Vaughan?
Often, yes, but feasibility depends on the property. The first review should cover zoning, survey information, demolition, lot grading, trees, services, access and any heritage or conservation limits. NICK’S uses that review to test a realistic house size and approval route before the design is finalized.
Which permits are commonly needed for a new custom home in Vaughan?
A building permit is required for a new house. Vaughan’s residential infill guidance also says an infill grading permit must be issued before the building permit application. Tree, demolition, heritage, conservation or Committee of Adjustment work may apply to the address and proposal.
How much does it cost to build a custom home in Vaughan?
There is no reliable flat rate for every property. House size and finish level matter, but demolition, access, excavation, grading, services, structure, glazing, mechanical systems, permit work and allowances can change the total. NICK’S prepares fixed pricing after the design, scope, selections and allowances are sufficiently defined.
Why can a price-per-square-foot estimate be misleading?
Two houses with the same floor area can have very different site work, window packages, structural spans, ceiling heights, mechanical systems and finish schedules. Ask what the rate includes, which areas are counted, what is excluded and how allowances or owner changes are handled.
How long does a custom home take to design and build in Vaughan?
The timeline depends on property study, design decisions, required reports, municipal review, seasonal conditions and construction scope. A builder should separate design, approvals and construction instead of offering one unsupported completion promise. NICK’S provides a project schedule once the property and scope are understood.
Do I need to hire an architect, engineers and an interior designer separately?
Not when you choose a design-build route that coordinates the required disciplines. NICK’S brings architectural planning, engineering, interior decisions, pricing and construction into one project structure while qualified professionals remain responsible for their required work.
What should fixed pricing show before construction starts?
It should connect to a defined drawing set and written scope. Look for inclusions, exclusions, allowance values, finish assumptions, payment milestones and the process for owner-requested changes. “Fixed” is useful only when those details are visible.
Will a tree permit affect my Vaughan custom home plan?
It can. Vaughan’s current tree page tells owners to determine if a private tree is 20 centimetres in diameter or greater and lists construction or infill permits for tree removal or injury linked to residential work. Most applications require an arborist report. Review trees before locating the house, driveway and excavation limits.
What happens if my Vaughan property has heritage status?
A property in a heritage district or an individually designated property can require Heritage Review. Vaughan lists new construction, demolition, grading, tree removal and exterior changes among work that may need review. A satisfactory heritage review does not replace other City approvals.
Can energy goals be planned into a Vaughan custom home?
Yes. Discuss envelope performance, glazing, orientation, air sealing, mechanical systems and controls early. Vaughan’s new-house permit information also lists an energy efficiency design summary and mechanical calculations among supporting documents. Early coordination gives those choices a place in both the design and price.
What should I ask my lender about a construction loan?
Ask about equity requirements, appraisals, draw stages, inspections, interest during construction, contingency expectations and the documents needed from the builder. Lender rules differ, so financing conversations should start before the final design. NICK’S can provide the project scope, price and milestone information it controls.
What should I bring to the first meeting with NICK’S?
Bring the property address, survey if available, photos, must-have rooms, design references, budget range and preferred timing. Also note future needs such as aging in place, multigenerational living, work-from-home space, outdoor use or lower energy consumption.

Start with the property
Start Your Custom Home in Vaughan With Better First Questions
Share the address, survey if available, your room list and what is not working in the current property. NICK’S will help identify the next useful step before you commit to a plan.