
Milton property planning
Planning a Custom Home in Milton Around the Property
A custom home should begin with the land, approval path, servicing, daily routines, and a clear project range. NICK’S Developments brings those decisions into one design-build plan before construction starts.
Milton includes urban neighbourhoods, established infill streets, rural properties, and lands near the Niagara Escarpment. The right first step depends on the address, not a standard house package.
The address changes the plan
Custom Home Options for Different Milton Properties
Milton is not one building condition. NICK’S reviews the lot type, zoning envelope, servicing, access, grade, and approval agencies before the design is pushed too far.

Established urban lot
A replacement home or infill project needs a close look at setbacks, height, lot coverage, driveway position, grading, tree conditions, and the relationship to neighbouring homes.
Subdivision property
A vacant or recently created lot may have registered grading, servicing, architectural, or subdivision requirements that should be reviewed alongside Town zoning.
Rural property
Private sewage, wells, longer utility runs, driveway access, soil, drainage, outbuildings, and agency mapping can affect where the home sits and how the site budget is prepared.
Escarpment or regulated land
Some Milton properties may fall within Niagara Escarpment or Conservation Halton review areas. Mapping and property-specific confirmation should happen before the home concept is treated as final.
One coordinated scope
Design-Build Services for a Custom Home in Milton
NICK’S connects early property review, architectural planning, pricing, approvals, construction, and interior decisions so one change is assessed across the full project.
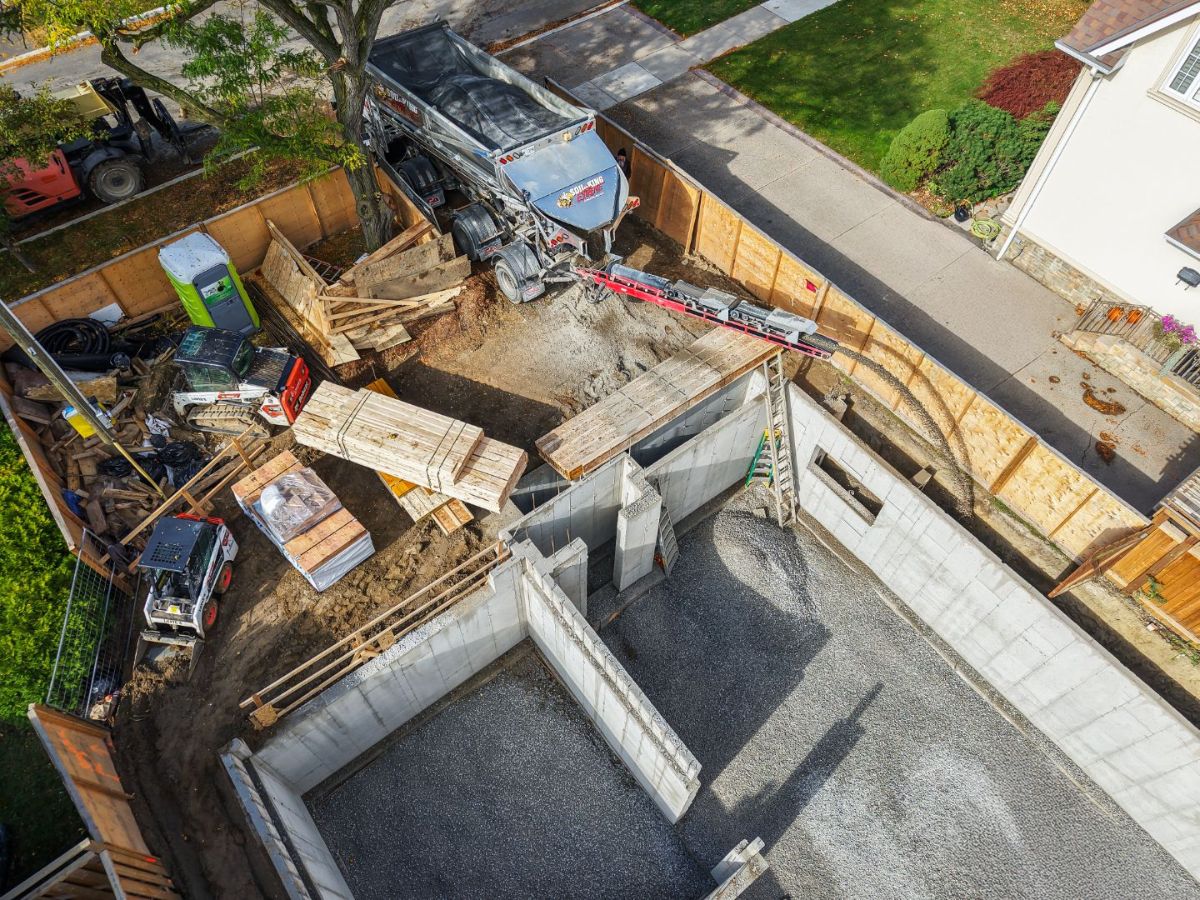
Property and zoning review
Known setbacks, permitted building form, access, grading, servicing, and outside agency questions are identified before detailed design.
Plans built around daily life
Room relationships, light, storage, circulation, exterior proportion, structure, and major systems are developed as one house.
Scope, selections, and pricing
Drawings, specifications, allowances, and included work are clarified before the fixed-pricing approach is applied.
Construction through handover
Trade coordination, site decisions, inspections, finish reviews, deficiency work, and warranty handover stay with the project team.
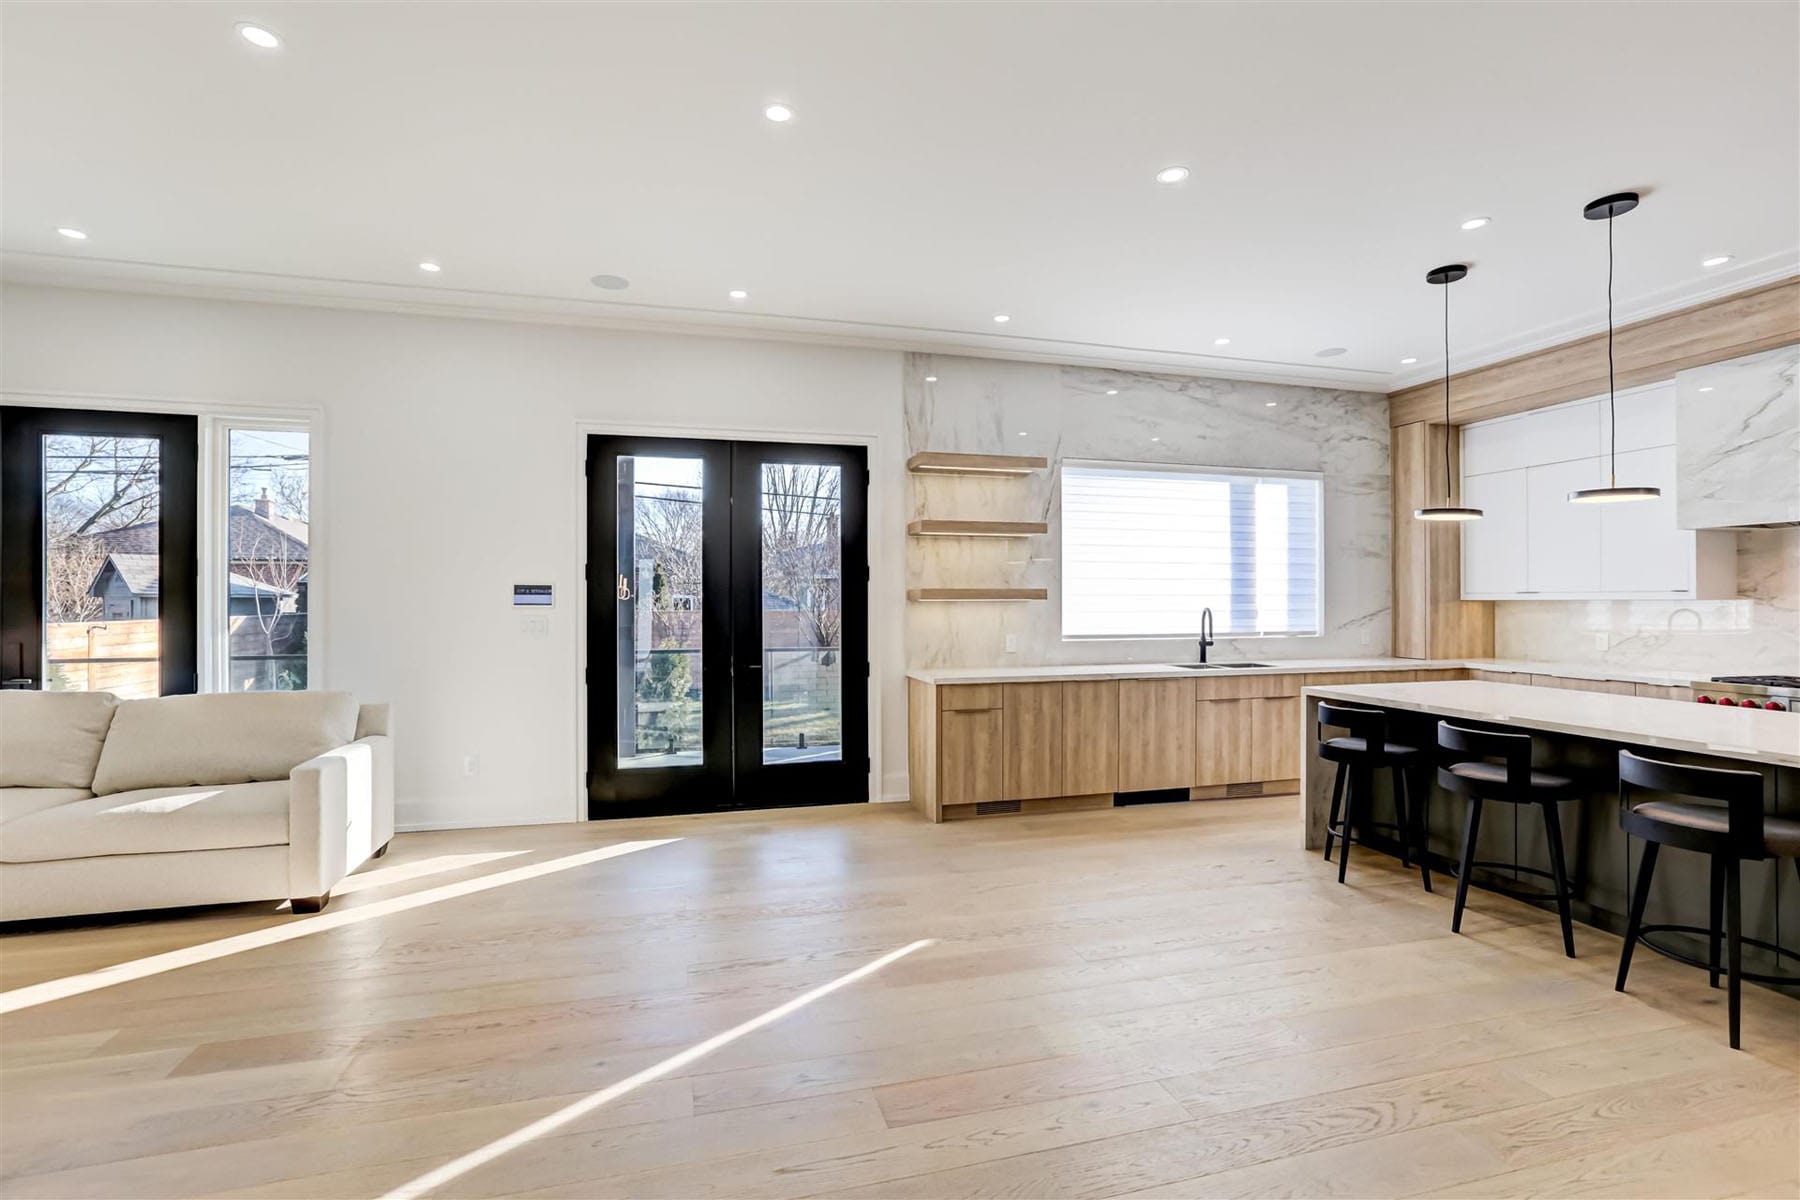
Carry the plan into the rooms
Cabinetry, lighting, circulation, sightlines, mechanical needs, and finish transitions are considered while changes are still easier to coordinate.


Responsibility stays visible
Why Milton Homeowners Choose NICK’S for a Custom Home
A portfolio is only one part of the decision. Homeowners also need to know how scope is defined, who coordinates the trades, what insurance and warranty support are in place, and how project decisions will be recorded.
NICK’S combines architectural planning and construction management within one design-build team. The company reports fixed pricing with zero hidden fees, $5 million in liability coverage, licensed and WSIB-registered trades, and a five-year warranty covering workmanship and material defects.
Approval path
Permits and Site Approvals for a Custom Home in Milton
The Town of Milton requires a building permit before construction of a new building begins. Zoning, grading, servicing, demolition, conservation, and Niagara Escarpment review may also apply to a particular property.
Land use and zoning
Confirm the allowed use, building location, size, height, setbacks, parking, and landscaped-area controls for the address.
Property and site work
Review survey information, demolition needs, grade changes, drainage, trees, driveway access, utilities, and municipal or private servicing.
Outside agency review
Screen the property for Conservation Halton and Niagara Escarpment controls, then confirm any other authority involved in the proposed work.
Permit package
Coordinate architectural, structural, mechanical, grading, energy, and supporting documents required for the applicable submissions.
From address to handover
The Custom Home Building Process in Milton
Each stage should close open questions before the next one carries more cost.
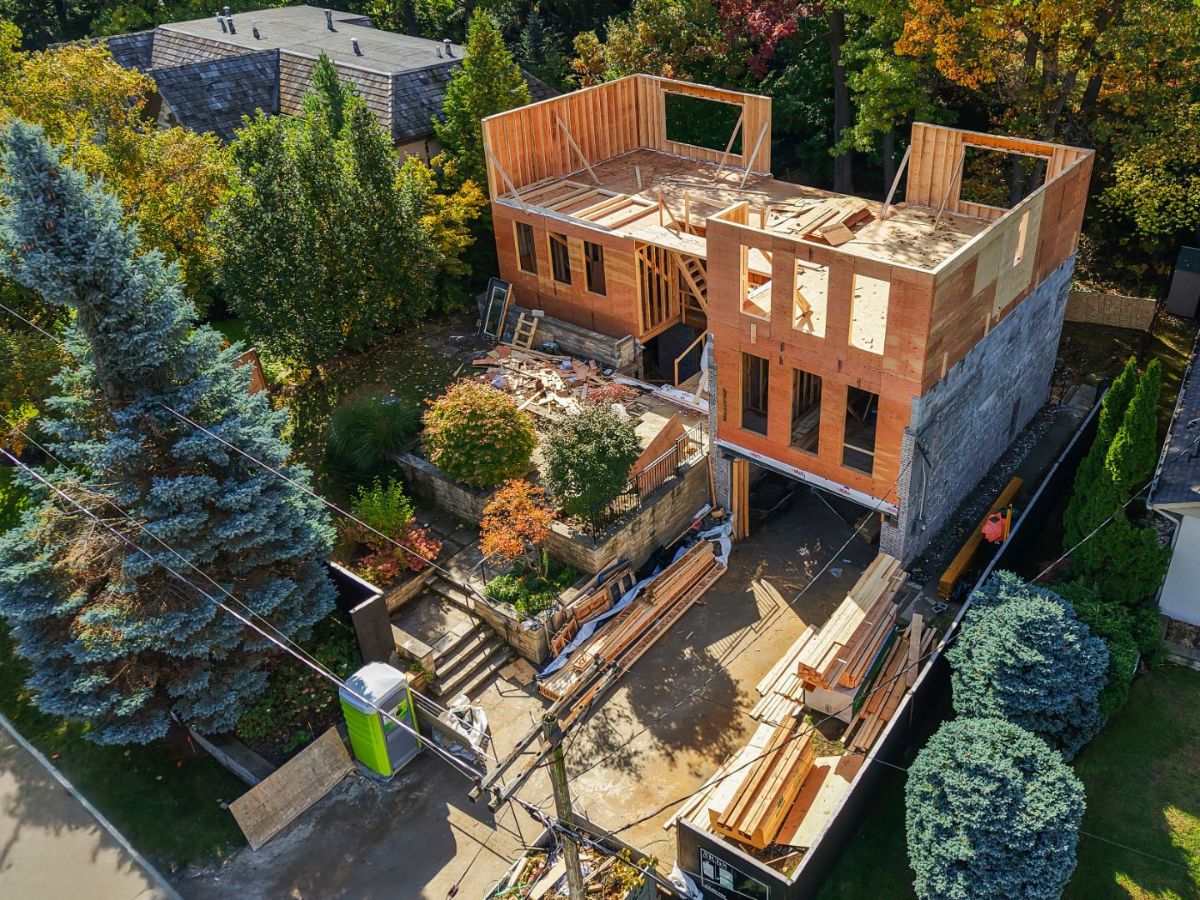
Property and priorities
Share the address, available survey or listing information, target rooms, reference images, priorities, and an investment range. Known zoning, servicing, access, grading, and agency conditions are screened.
Design and scope
Plans, exterior form, structure, windows, major systems, interior direction, materials, fixtures, allowances, responsibilities, and important exclusions are developed together.
Pricing and approvals
The defined scope supports pricing while required drawings and documents are coordinated for the applicable Town and agency submissions.
Construction
Site work, trade sequencing, inspections, project updates, selections, and documented changes are managed through the build.
Handover and warranty
The team addresses completion items, explains home systems and warranty information, and completes the handover process.
Price the defined work
Planning the Cost of a Custom Home in Milton
Recent homeowner discussions keep returning to allowances, change orders, and cost overruns. The practical response is to define the property work, home, selections, and responsibilities before treating a price as complete.
Site work, services, and building form
Demolition, excavation, soil, foundation, grading, drainage, driveway, utility runs, servicing, floor area, storeys, spans, roof geometry, glazing, masonry, and structural openings shape the construction cost.
Selections and allowances
Cabinetry, flooring, tile, plumbing, lighting, appliances, millwork, fireplaces, stairs, and mechanical choices need realistic allowances or firm selections.
Consultants, fees, and the finished property
Design, engineering, surveys, studies, permits, development-related charges, agency review, landscaping, fencing, exterior structures, and site restoration belong in the wider project plan.
Decisions after pricing
A written change process should show the requested work, price, schedule effect, and approval before additional construction proceeds.
Completed work
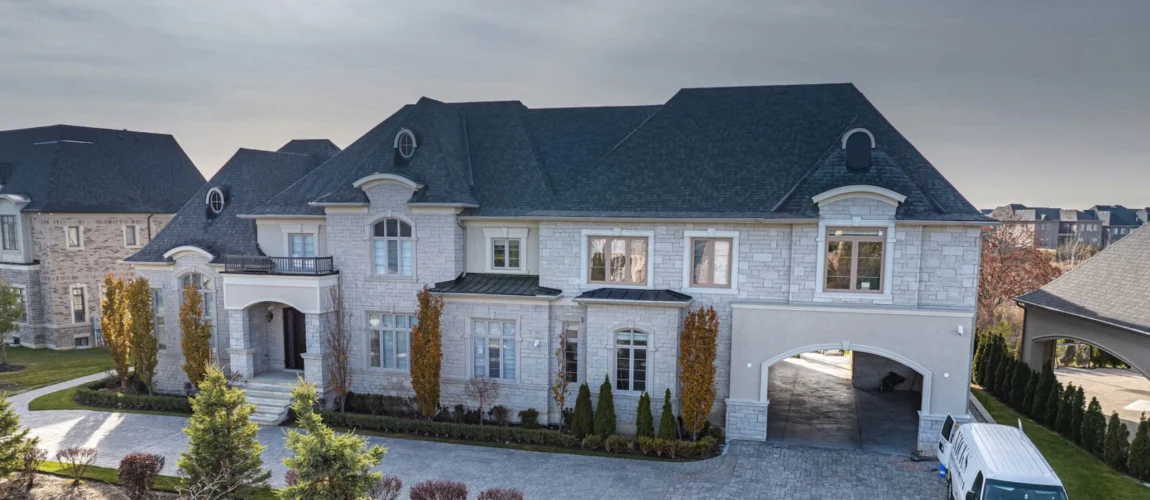
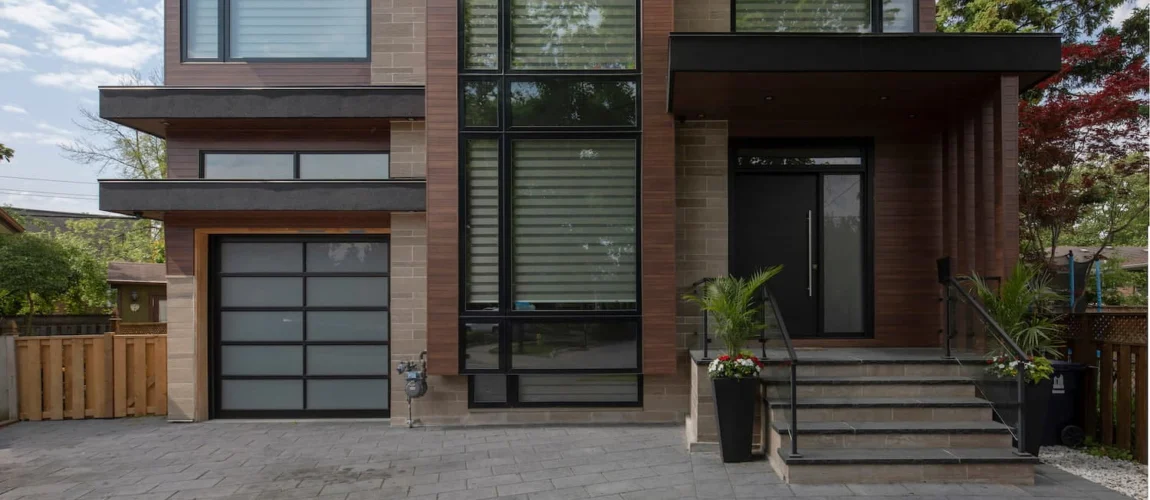
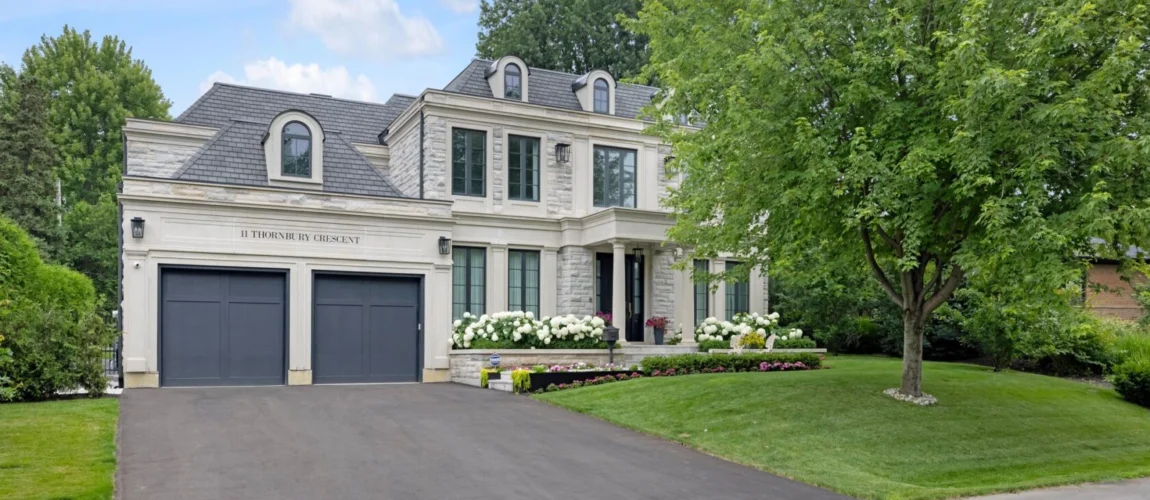
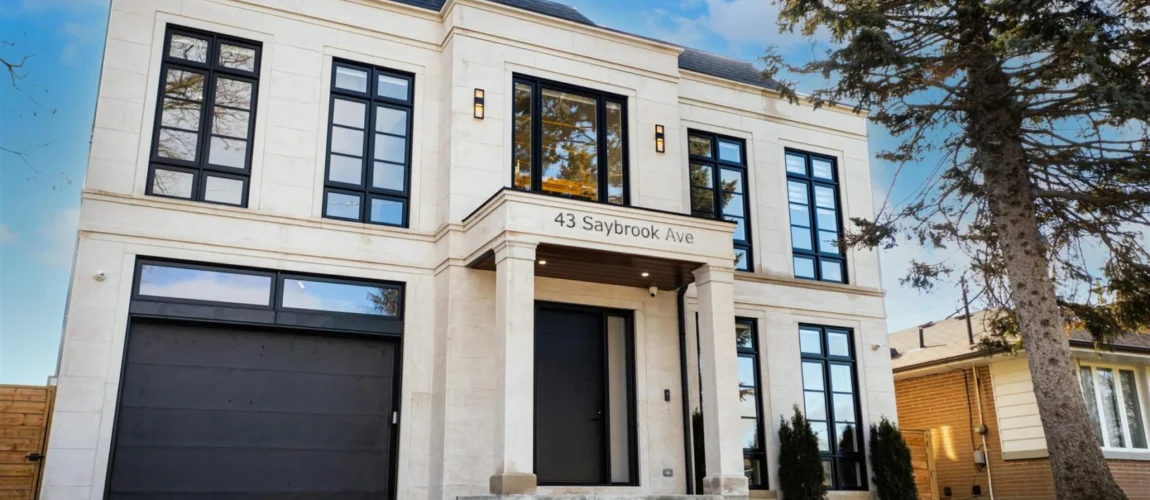
Custom Home Projects for Milton Homeowners to Review
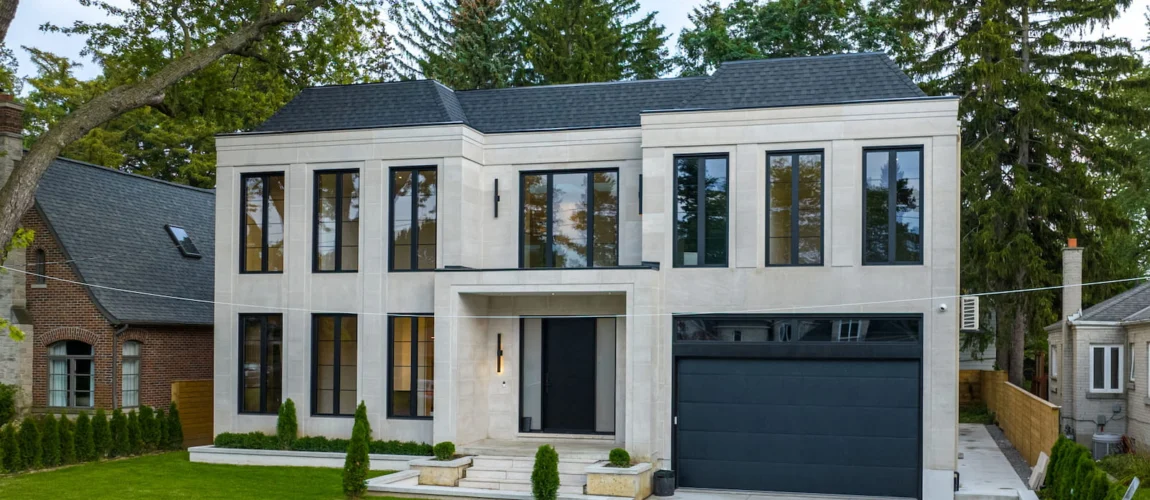
These projects are examples from NICK’S wider service area. Use them to compare exterior proportion, rooflines, windows, material transitions, entry sequences, interior planning, and finish levels before your design meeting.

Verify the property
Official Resources for Planning a Custom Home in Milton
Requirements, maps, and fees can change. Use these official sources to check the current starting point, then confirm the requirements that apply to the address.

Questions before design
Questions About Building a Custom Home in Milton
The useful questions are about the property, scope, approvals, allowances, changes, communication, and what happens after the drawings are complete.
FAQ themes also reflect recent r/Homebuilding discussions about allowances, change orders, builder selection, documentation, and staying aligned during construction. Community posts provide context, not Milton permit or pricing authority.
What should I review before buying a lot for a custom home in Milton?
Confirm the permitted use, zoning, buildable area, setbacks, height, lot coverage, driveway access, servicing, grading, drainage, trees, easements, and any Conservation Halton or Niagara Escarpment controls. A survey, title information, and early property review can stop a house concept from being developed for a lot that cannot support it as drawn.
Does a new custom home in Milton require a building permit?
Yes. The Town of Milton states that a building permit is required before construction of a new building begins. The property may also require demolition, site alteration, servicing, conservation, Niagara Escarpment, entrance, utility, or other approvals. The exact submission package depends on the address and proposed work.
How does Milton zoning affect a custom home design?
Zoning controls permitted land use and may regulate building location, size, height, setbacks, parking, and landscaped areas. Those rules shape the available building envelope. A design that exceeds an applicable rule may need to change or follow an additional planning route, subject to professional and Town review.
What changes between an urban and rural custom home property in Milton?
An urban property may rely on municipal services and established street access but have tighter relationships to neighbours and registered grading. A rural property may involve private sewage, a well, longer utility runs, driveway or entrance review, larger grade changes, and additional natural-feature mapping. The address should be assessed before the budget and home placement are fixed.
Could Conservation Halton or Niagara Escarpment approval apply to a Milton custom home?
Yes, depending on the property. Conservation Halton regulates development in mapped areas within its jurisdiction. Certain lands in the Niagara Escarpment Commission’s Development Control Area may need a development permit. Check the official mapping and confirm the applicable authority for the address before final design.
How do I keep allowances and change orders from pushing a Milton custom home over budget?
Ask for a clear schedule of allowances, what each allowance includes, and how taxes, labour, delivery, and contractor markups are treated. Make important selections before pricing when possible. Require written change documentation showing scope, price, and schedule effect before extra work proceeds. NICK’S fixed-pricing approach is applied after the design and scope are defined.
What should I ask before choosing a custom home builder in Milton?
Review completed project pages, not only mood images. Ask who owns design coordination, how pricing and allowances are documented, how changes are approved, how often updates are provided, what insurance and WSIB coverage are in place, who manages inspections and deficiencies, and what warranty support continues after handover.
How much does a custom home cost to build in Milton?
Cost depends on home size and structure, the property, demolition, excavation, foundation, servicing, architectural and engineering work, permit requirements, exterior materials, interior selections, mechanical systems, outside construction, and current market pricing. A useful range requires property information and a defined scope rather than one universal square-foot figure.
How long does a custom home project take in Milton?
The schedule changes with design complexity, survey and study needs, planning and permit review, outside agency approvals, servicing, material lead times, site conditions, and the construction scope. NICK’S prepares a useful schedule after those inputs are understood instead of promising one duration for every lot.
Can NICK’S manage design, permits, and construction for a Milton custom home?
Yes. NICK’S uses a design-build model that connects property review, architectural planning, scope development, fixed pricing, permit coordination, selections, construction management, inspections, handover, and warranty support through one project team.

Start with the address
Discuss Your Custom Home Project in Milton
Share the property, the spaces your household needs, useful reference images, your target project range, and how far planning has progressed. NICK’S will help identify the next useful step.