
A project brief for the whole property
Planning a Custom Home in Newmarket
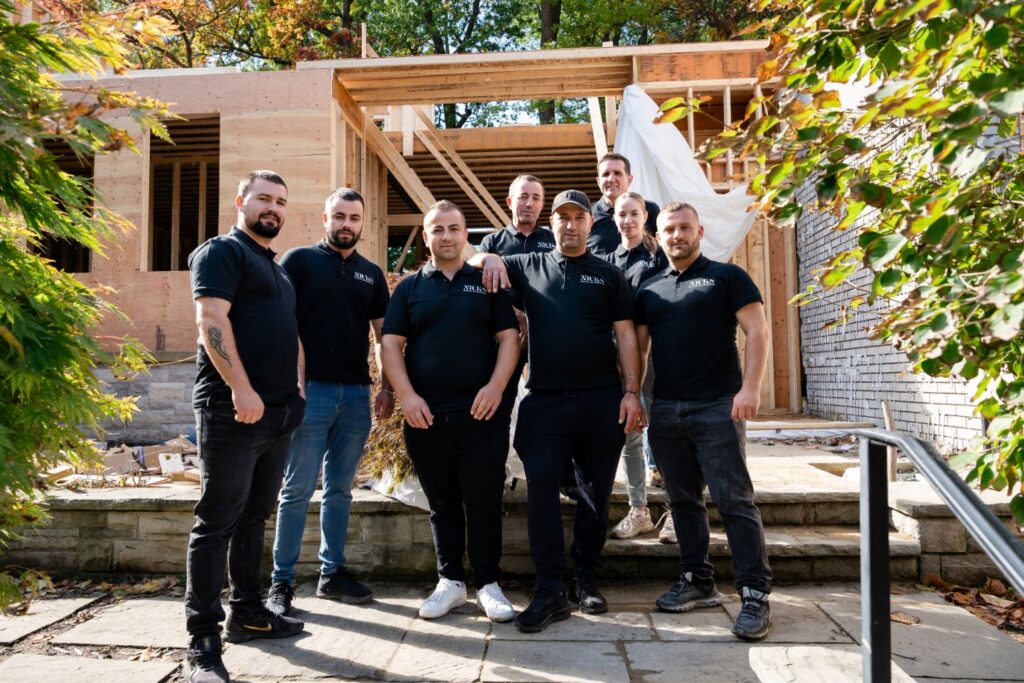

Are you planning a replacement house, building on a vacant property, or reviewing a lot before purchase? The first useful conversation is about what the site supports and how your household needs the home to work.
NICK’S Developments brings design planning, pricing, approvals, construction, and interior decisions into one coordinated process. This helps the house, site work, and budget develop together instead of being treated as separate jobs.
The team has 20+ years of design and construction experience behind its work. NICK’S also uses a fixed-pricing approach with clear allowances and provides $5 million liability coverage, WSIB-covered trades, and a five-year warranty.
The address changes the work
Two Custom Home Lot Paths in Newmarket
Newmarket includes established streets with existing houses and properties in newer growth areas. The same room list may lead to a different approval, servicing, and construction plan on each site.
Replacing an existing house
An established property review starts with the current building, demolition scope, lot lines, setbacks, services, trees, grading, driveway, and access for construction.
- Confirm the zoning rules and usable building area
- Review demolition, disconnections, and existing site conditions
- Plan neighbour protection, deliveries, excavation, and drainage
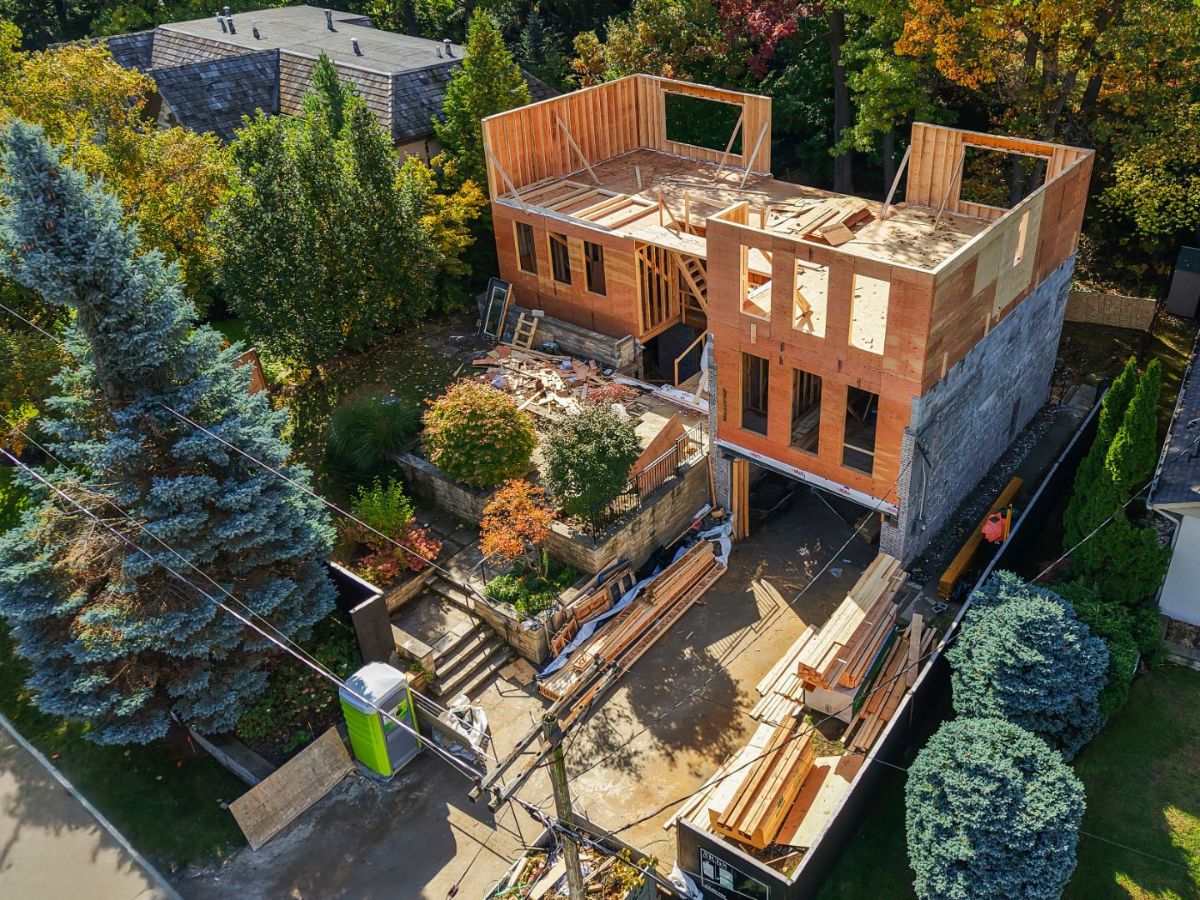
Building on a vacant or developing property
A vacant lot may still have major questions. Road access, municipal services, lot grading, fill, development charges, conservation mapping, and the status of the subdivision all need review.
- Confirm service locations and connection responsibilities
- Check the Town and LSRCA approval route
- Include exterior grades and site work in the early scope
Design decisions with a reason
Custom Home Design Decisions for Newmarket Properties
A custom home should make daily life easier, fit the property, and keep major construction decisions visible. These three conversations help turn a wish list into a buildable home.
Plan rooms around real routines
Start with cooking, gathering, storage, work, accessibility, guests, and the way family needs may change. Room size matters, but circulation and useful wall space matter too.
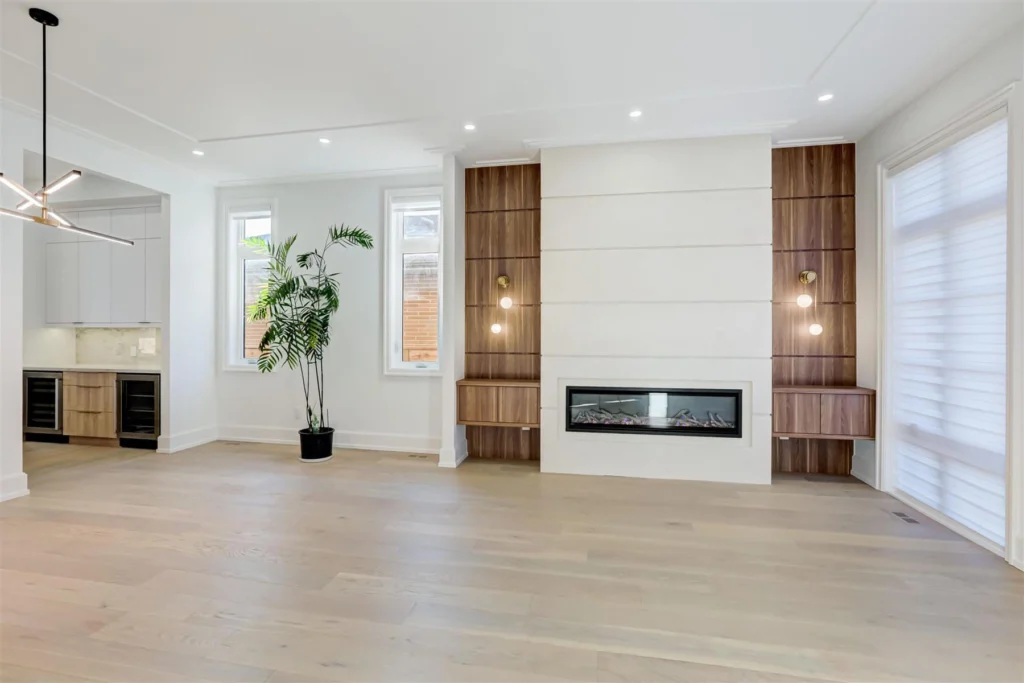
Connect architecture and interiors
Windows, ceiling heights, stairs, millwork, lighting, mechanical routes, and furniture layouts need to support one another. The design-build service keeps those decisions in the same project conversation.
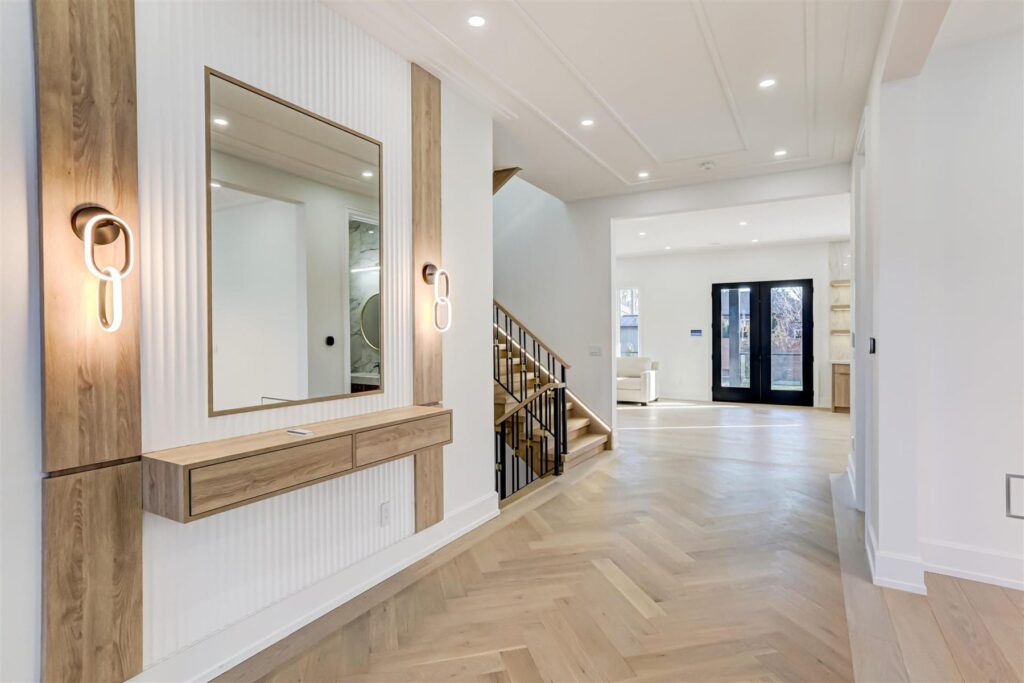
Resolve details before the site needs them
Drawings, engineering, selections, and trade input should be coordinated in time for pricing and construction. Explore NICK’S architectural planning work.
People and project controls
Custom Home Builder Standards for Newmarket
Portfolio images show the finished work. The project system behind those images matters just as much: clear scope, recorded decisions, coordinated trades, and a team that stays connected to the plan.


Design information, pricing, approvals, site management, and finish decisions stay connected through one design-build structure.
ResponsibilityThe price is built from a defined scope with stated allowances, exclusions, and a written method for requested changes.
Budget controlNICK’S carries $5 million liability coverage and works with WSIB-covered trades.
ProtectionWorkmanship and material coverage continues after the construction close-out.
After handoverThe approval desk
Custom Home Approvals in Newmarket
A building permit is one part of the review. Zoning, conservation mapping, grading, site alteration, trees, and charges may also affect the property.
NICK’S coordinates the required project documents and consultant work within the agreed design-build scope. Final requirements come from the authorities that review the specific address and design.
Building permit and demolition
The Town of Newmarket states that most construction and demolition projects require a building permit before work begins. Submission requirements depend on the proposed home and site.
Zoning and requested relief
Zoning controls permitted use, building location, height, setbacks, and other standards. A design that does not meet a rule may require a variance or a different plan.
LSRCA property screening
Development in an area regulated by the Lake Simcoe Region Conservation Authority may require its review or permit. The official map is a useful early check, not a final approval.
Grading, fill, trees, and drainage
Excavation and the finished landscape must account for drainage and neighbouring properties. Newmarket also regulates fill, topsoil removal, and changes to grade through its Site Alteration By-law.
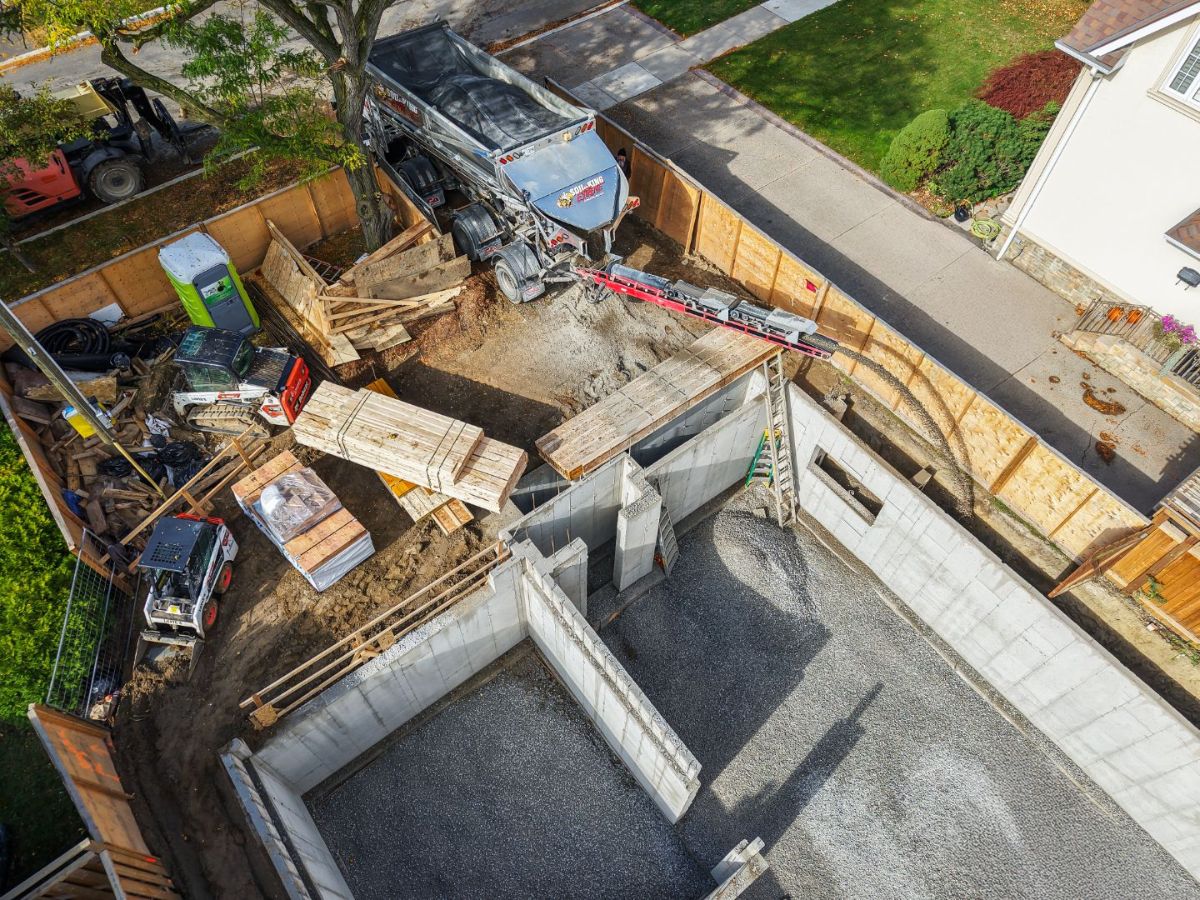

One sequence, clear outputs
Our Custom Home Building Process in Newmarket
Each stage should produce enough information for the next decision. The exact schedule changes with the property, approval route, house size, and level of finish.
Property review and brief
Review the address, survey, current building or vacant-lot status, space needs, design references, budget range, and known timing factors.
Concept and approval route
Develop the initial layout and exterior direction while reviewing zoning, conservation mapping, grading, servicing, and consultant needs.
Drawings, scope, and pricing
Coordinate architectural and engineering information, major selections, specifications, allowances, exclusions, and known site work.
Permits and pre-construction
Complete the required submissions, respond to review comments, prepare site logistics, and organize the decisions needed for early construction.
Construction and close-out
Manage trades, inspections, selections, approved changes, final items, handover information, and warranty orientation.
A scope ledger, not one square-foot number
Custom Home Building Costs in Newmarket
The total project budget depends on more than the finished floor area. Ask how the property, approvals, structure, finishes, and exterior work are represented in the estimate.
Property and early studies
Survey information, existing-house review, demolition testing when required, servicing, conservation screening, and consultant work.
What information is available now, and what still needs investigation?
Approvals and charges
Permit fees, required reports, variance work when applicable, conservation review, development charges, and other authority fees.
Which charges apply to this address and project type?
Site and structure
Demolition, excavation, soil conditions, foundation, framing, exterior walls, windows, roofing, and major building systems.
What site work and structural assumptions are included?
Interiors and equipment
Cabinetry, stone, plumbing fixtures, lighting, flooring, tile, trim, stairs, appliances, mechanical equipment, and controls.
Which selections are fixed and which remain allowances?
Exterior completion
Finished grading, drainage, driveway, walks, decks, planting, fencing, exterior lighting, and restoration around the work area.
Where does the building contract end and the landscape scope begin?
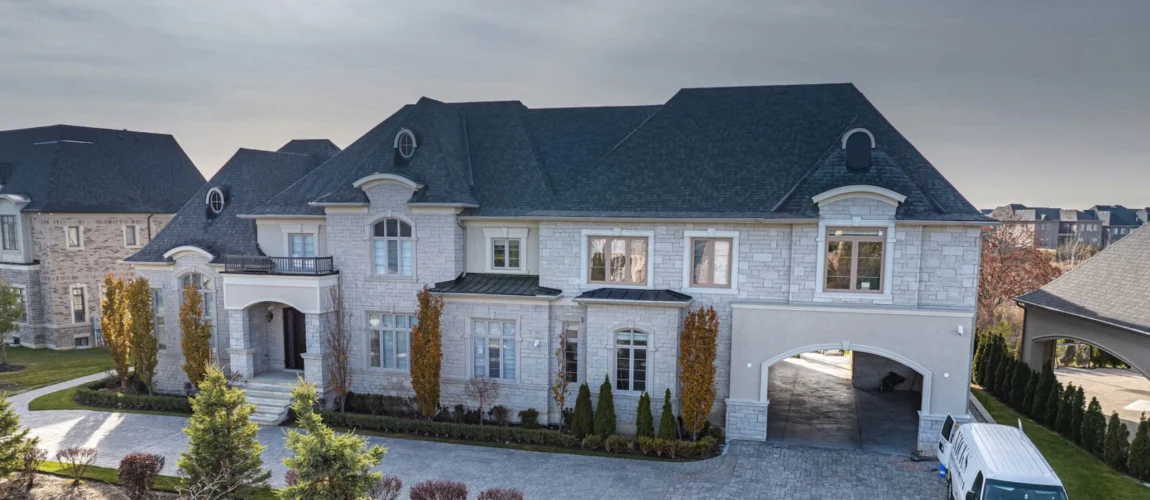
Fixed pricing begins with clear information.
NICK’S uses a fixed-pricing approach with stated allowances. Unknown site conditions and owner-requested changes may still affect the cost, so the drawings, specifications, and exclusions deserve careful review.
Read the custom home cost guideCompleted work in a large-format exhibition
Custom Home Builder Portfolio for Newmarket Homeowners
A useful portfolio lets you study more than the front elevation. Look at building proportion, garage placement, material changes, window rhythm, interior planning, and the way details carry through the home.
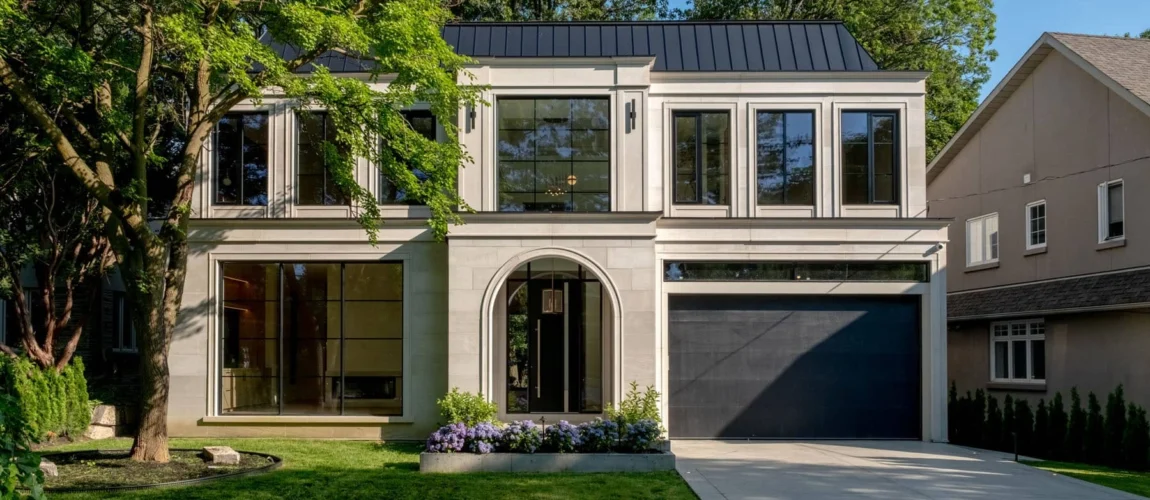
Hartfield Residence
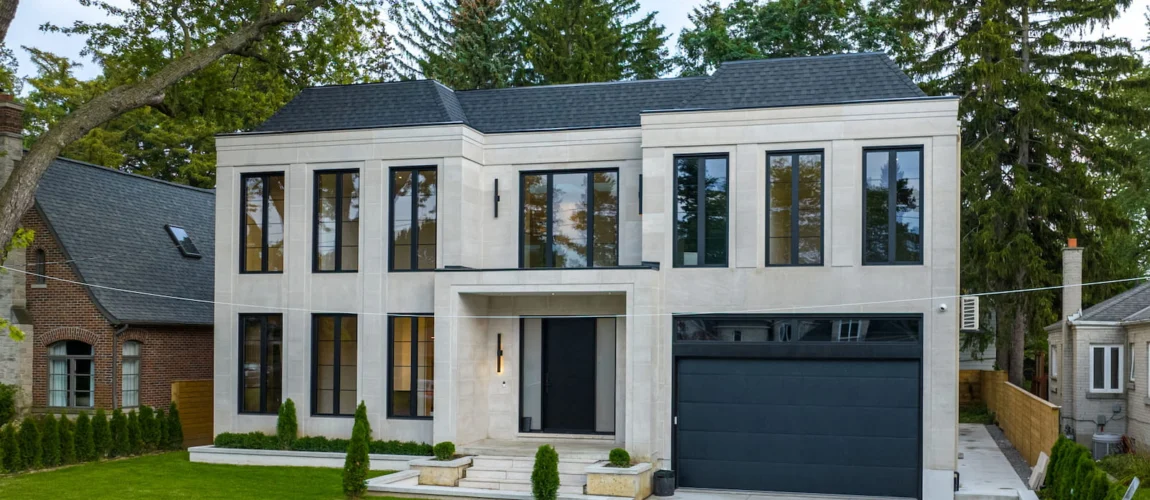
Edenbridge
Review the balanced façade, detailed masonry, window placement, and entry sequence.
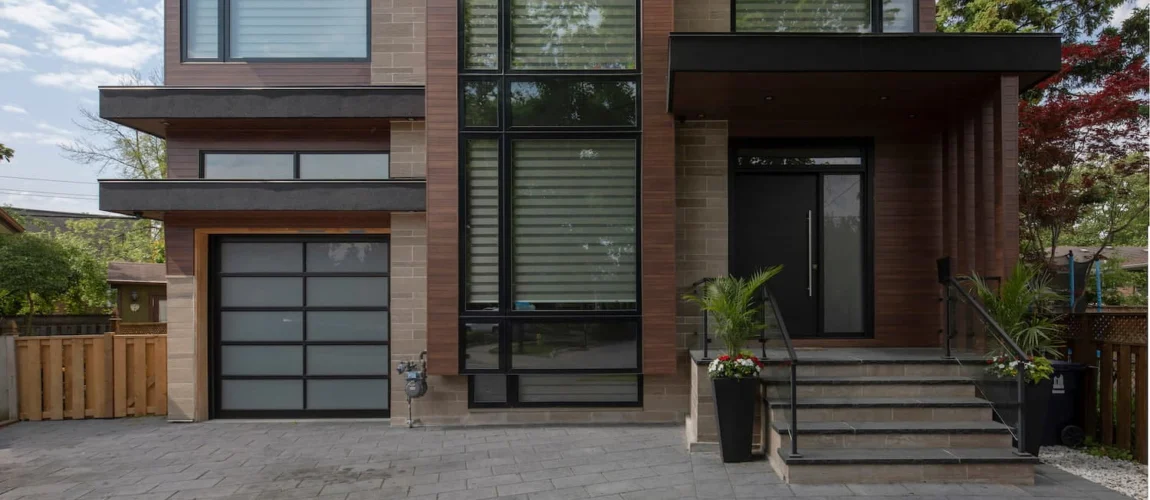
Westrose
Study the contemporary volumes, large glazing, and garage integration.
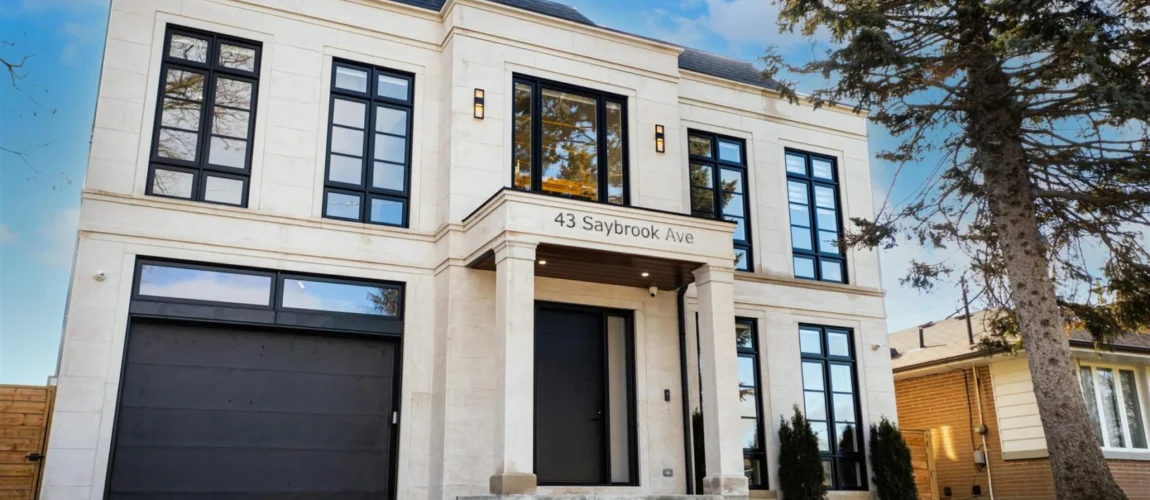
Saybrook Residence
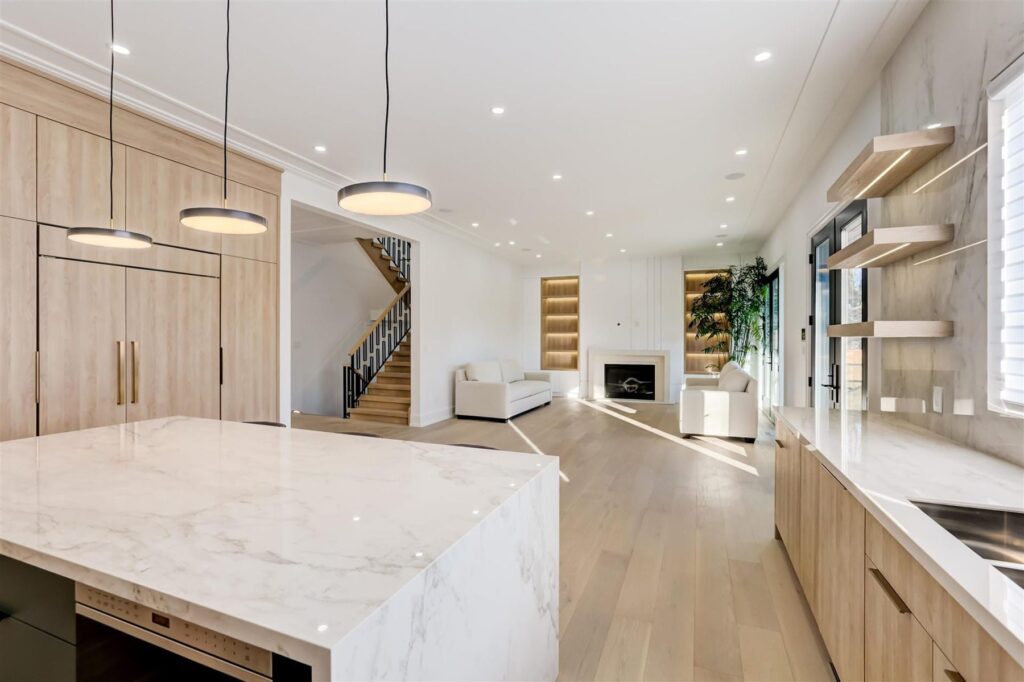
A contemporary exterior matched with a bright kitchen, custom millwork, and connected living spaces.
View Saybrook
These projects come from NICK’S wider service-area portfolio and are not presented as Newmarket addresses. Visit the project pages and full portfolio to review more completed work.
Official planning sources
Newmarket Custom Home Planning Resources

Current planning questions, answered plainly
Custom Home Builder FAQs for Newmarket
Current search results focus on cost, timelines, permits, lot differences, conservation review, and what sits outside a construction quote. Newmarket-specific community discussions were limited, so the questions below rely on current search demand and official local guidance.
Property and approvals
Do I need a building permit for a custom home in Newmarket?
Yes. The Town of Newmarket states that most construction and demolition projects require a building permit before work begins. The required drawings, reports, and other approvals depend on the property and proposed home.
How do I check if my property is regulated by the LSRCA?
Use the Lake Simcoe Region Conservation Authority’s official regulation map as an early property check. A mapped result does not replace written confirmation. Contact the LSRCA to confirm if its review or permit applies to the proposed work.
Is building on an older Newmarket lot different from a newer property?
It may be. An established lot may involve demolition, older services, mature trees, tighter access, and existing grading. A vacant or newer property may involve service connections, subdivision requirements, development charges, and conservation screening. Review the specific address before finalizing the design.
Can grading or tree conditions change the design?
Yes. Drainage, finished grades, fill, excavation, protected trees, and construction access may affect the building footprint and site plan. These conditions should be reviewed early, before the architectural design is treated as final.
Budget and scope
How much does it cost to build a custom home in Newmarket?
The total depends on property conditions, demolition, design and consultant work, approvals, charges, excavation, structure, building systems, finishes, and exterior work. A useful estimate states what is included, excluded, and carried as an allowance rather than relying on one square-foot number.
What costs may sit outside the construction quote?
Possible items include land, financing, legal work, surveys, consultant reports, municipal and conservation fees, development charges, utility work, owner-supplied items, landscaping, and unusual site conditions. The exact list depends on the contract and property, so exclusions should be reviewed in writing.
How does NICK’S fixed-pricing approach work?
NICK’S develops fixed pricing from a defined scope with stated allowances and exclusions. Drawings, specifications, selections, site information, and the approval path must be clear enough to support the price. Unknown site conditions and owner-requested changes may still affect the total.
Design and construction
How long does a custom home build in Newmarket take?
The schedule depends on property review, design decisions, consultant work, zoning, conservation or variance requirements, permits, demolition, site conditions, house size, material lead times, and construction complexity. NICK’S will outline the expected stages after reviewing the property and scope.
Should I speak with a builder before buying a lot?
Yes, if building potential affects the purchase. A builder review helps identify questions about zoning, access, services, grading, conservation mapping, demolition, and likely scope. Your lawyer, surveyor, planner, and other advisers remain responsible for guidance in their fields.
What should I bring to the first custom home meeting?
Bring the address, survey if available, property photos, existing drawings or inspection information, required rooms, design references, a working budget range, and the timing factors that matter to your household. Include any notes from the Town, LSRCA, architect, or planner.
What warranty does NICK’S provide?
NICK’S provides a five-year warranty covering workmanship and materials. Ask how warranty items are documented, reported, reviewed, and closed out as part of the contract discussion.
Start with the address and your priorities
Start Your Custom Home Project in Newmarket
Share the property, survey if available, space needs, design references, and working budget range with NICK’S. The first conversation will identify the site questions, project documents, and planning steps needed to move forward.