
Custom home builders in Burlington
Your new home starts with the way you want to live and the property you want to build on. NICKS brings architectural planning, permit applications and construction management into one project, with drawings and 3D renderings to help you review the layout before construction.
Design ideas for your Burlington home
Explore two completed custom builds from our GTA portfolio. Compare the exterior, kitchen and interior details, or open each photograph for a closer look.

Saybrook Residence
The homeowners rebuilt on their existing lot to gain more space while staying in their neighbourhood. The design connects open living areas with a bright kitchen, wood cabinetry and a limestone exterior.
The challenge was to create more room for daily life while giving the new home a lasting street presence. Inside, the kitchen connects with the living and dining spaces, with custom millwork and a waterfall island. Heated bathroom and basement floors add comfort in specific areas. For a Burlington rebuild, this project offers ideas for gaining space on a familiar property and planning the rooms around how your family lives.
Explore the project ↗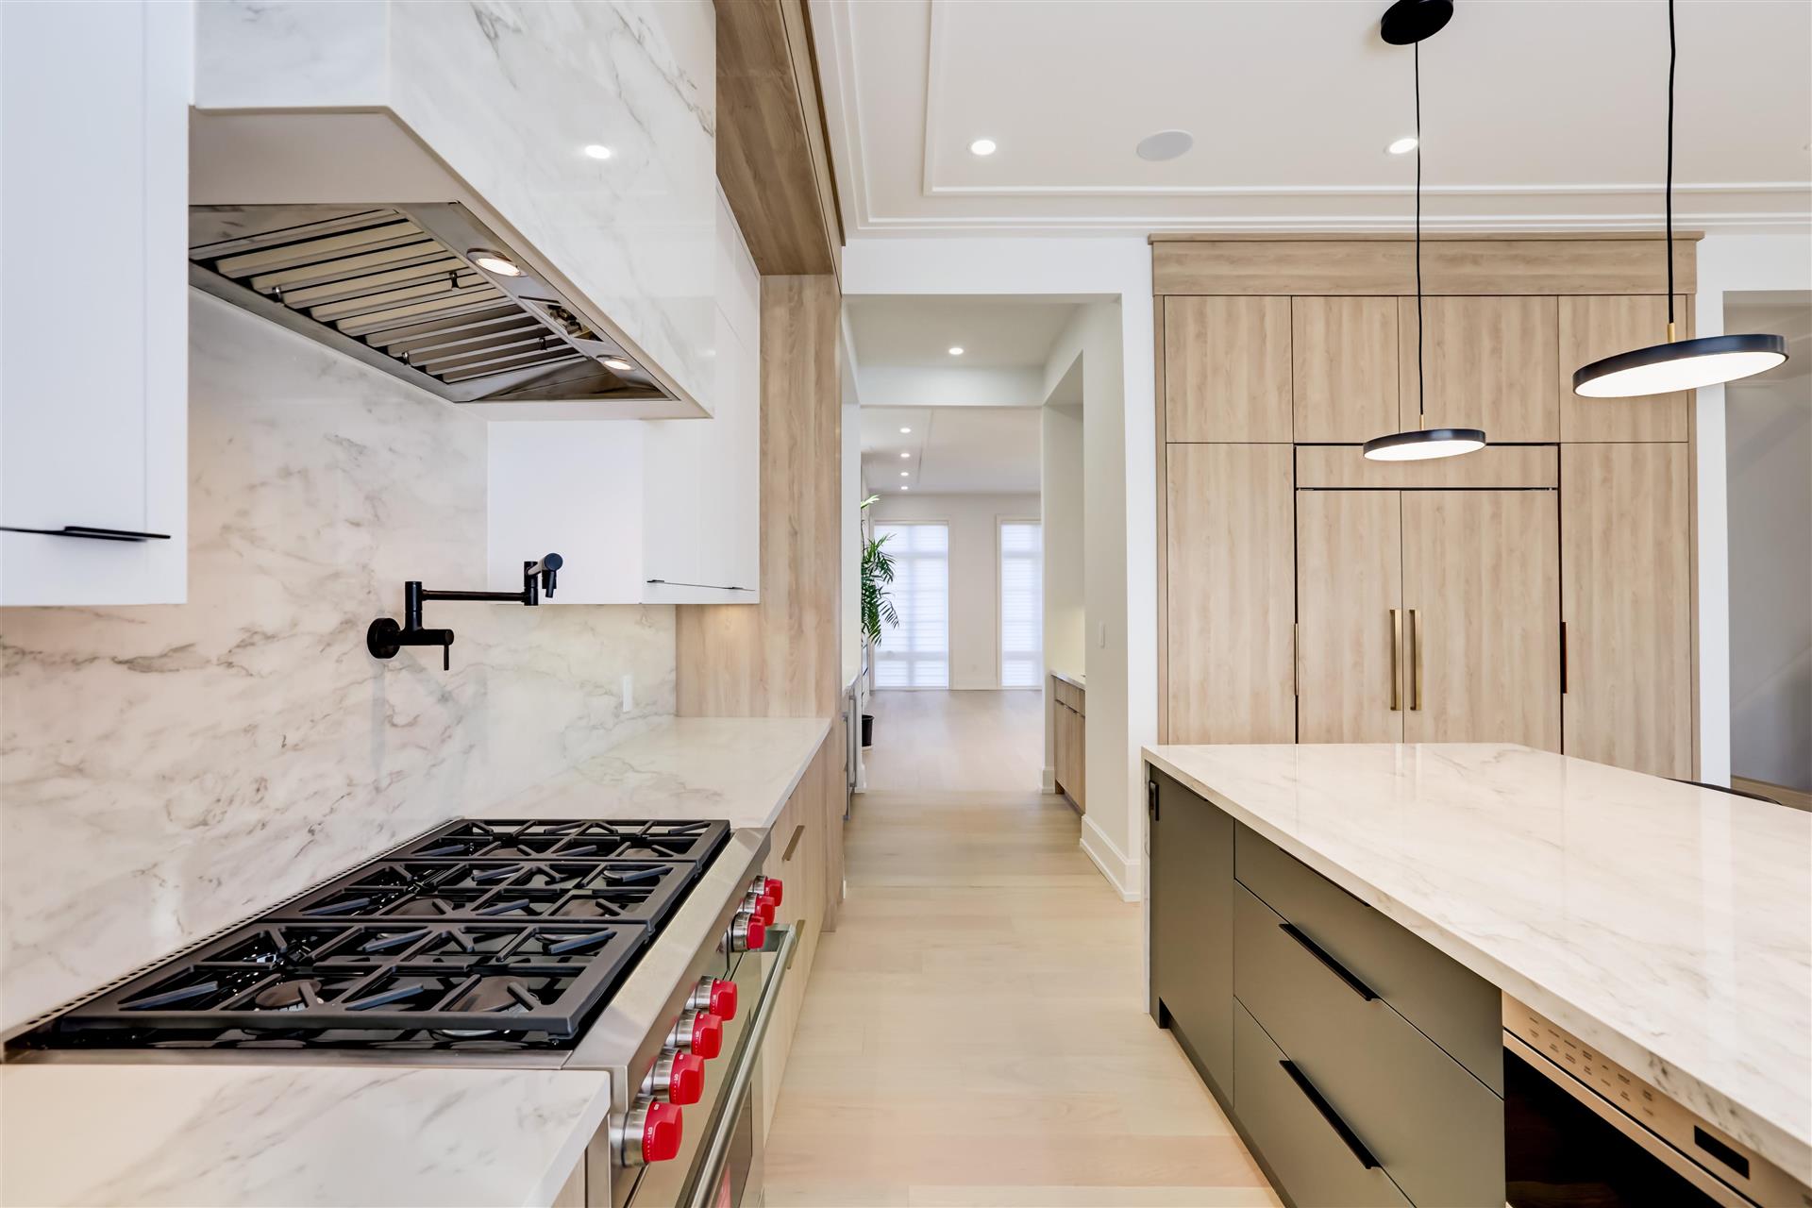

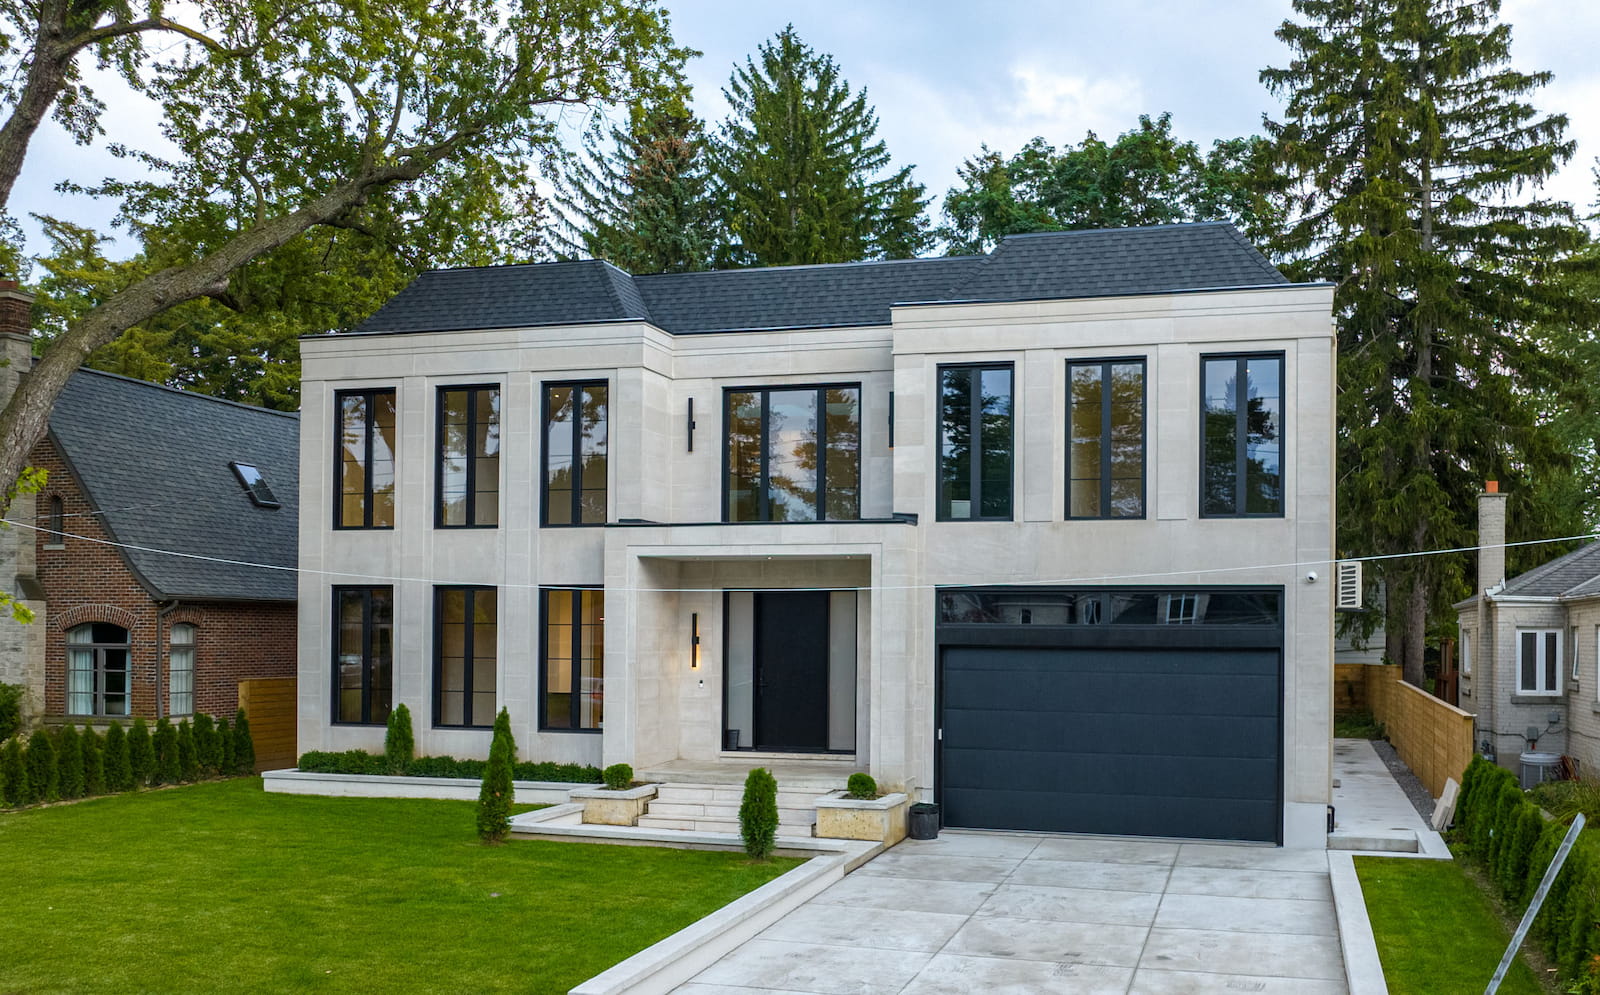
Edenbridge Residence
A transitional exterior leads into open-to-above spaces, glass railings and a kitchen with integrated lighting. The layout brings natural light and circulation into the design alongside the home’s lower-level rooms.
The project called for an established neighbourhood character with a more contemporary interior. Double-height windows and open spaces needed structural planning alongside the architectural design. The lower level accommodates a theatre, gym and sauna, giving those rooms a defined place in the home. If you are considering similar features, discuss their space, servicing and structural needs early so they can be assessed with the rest of your design.
Explore the project ↗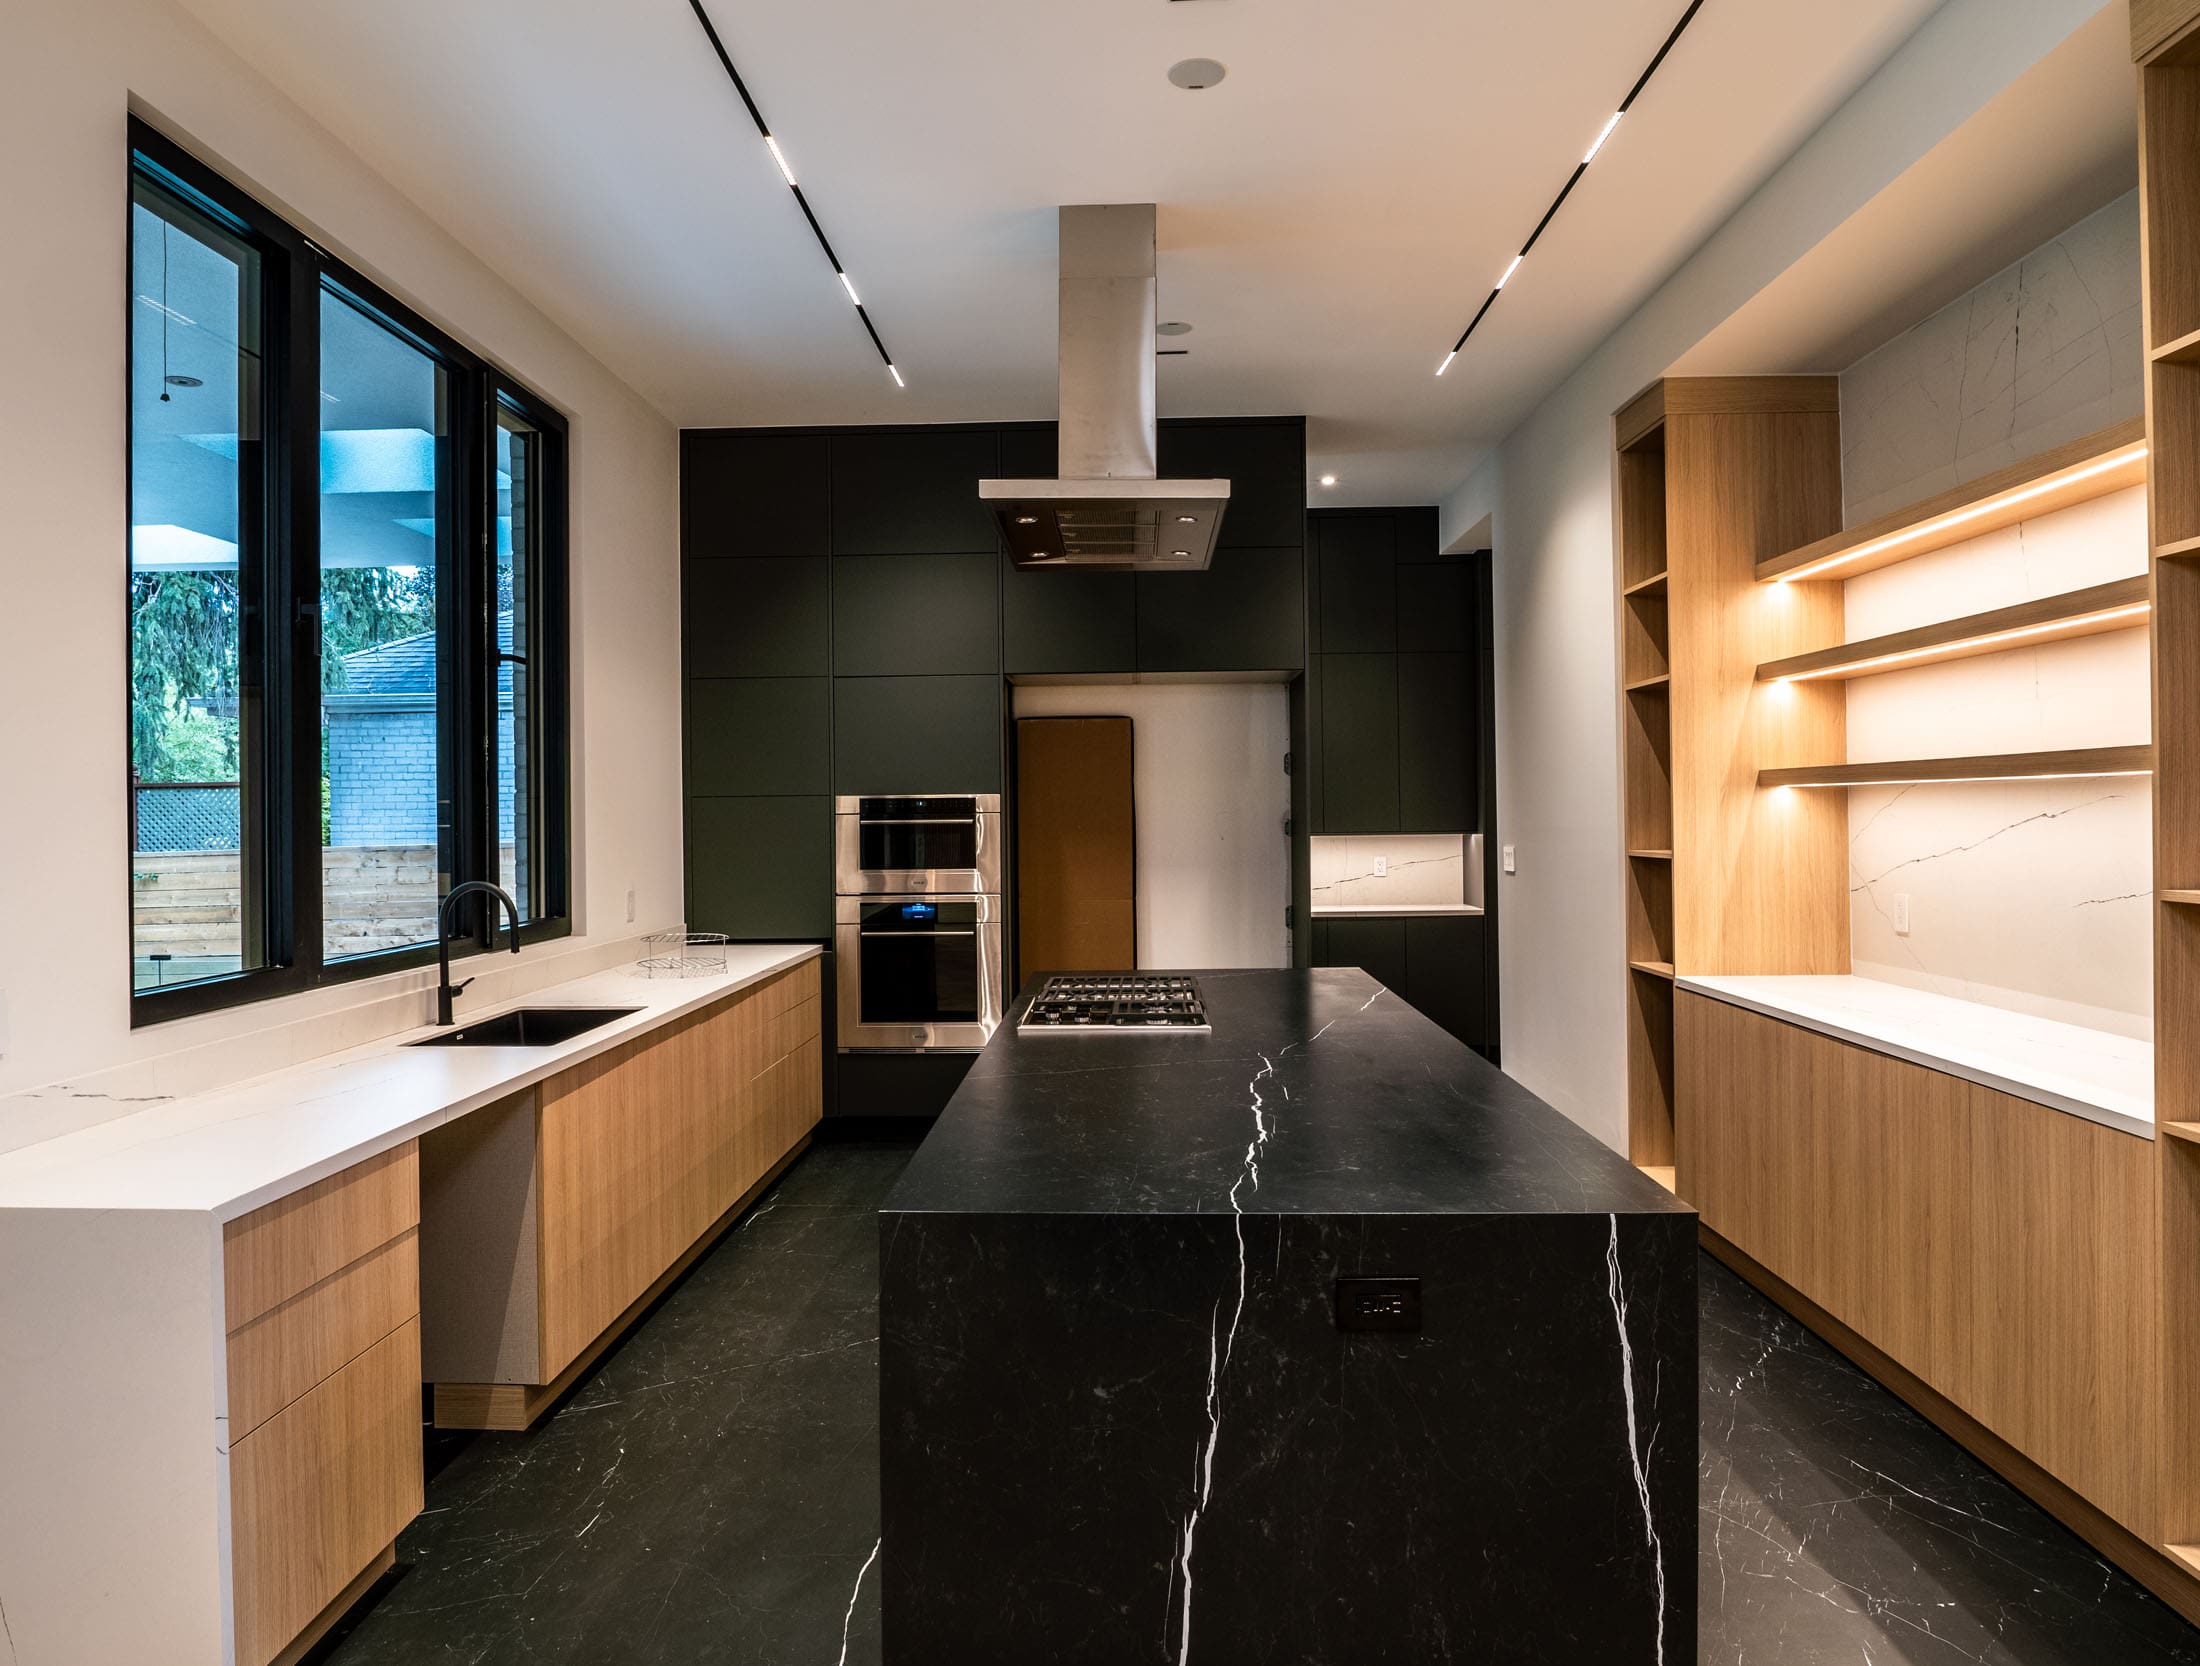

Designing your Burlington home around daily life
A room list is a useful start. The next step is working through how those rooms connect, where belongings go and which spaces need light, privacy or quiet.
Room connections
Think through a normal day, from bringing groceries inside to sharing the kitchen during dinner. An open main floor can keep people connected, while a separate office or living room gives family members somewhere quieter. Review door positions and furniture layouts before committing to room sizes.
Daylight and privacy
Look at window placement in relation to neighbouring homes, the garden and the rooms you use most. Larger glazing and open-to-above spaces affect the layout as well as the exterior. Discuss views, shade and privacy together so the design supports comfortable everyday use.
Storage and future needs
Plan space for coats, shoes, laundry, pantry items and seasonal equipment alongside the main rooms. Consider how your household may change, including working from home or accommodating guests. Identifying these needs early helps you decide where extra space will make the greatest difference.
Burlington approvals before construction
A new dwelling goes through the City’s pre-building approval process as well as building permit review. Plan the building position, lot drainage and tree protection together so these requirements are reflected in the drawings.
Zoning clearance
Confirm the applicable zoning bylaw and property designation before settling the home’s height, setbacks and parking. For a new dwelling, zoning clearance comes before the building permit application.
Check Burlington zoning ↗Grading and drainage
The grading plan shows proposed ground levels and drainage around the home. Burlington’s process places grading and drainage clearance before building permit issuance.
See the approval sequence ↗Tree protection
Identify trees affected by demolition, excavation or site access. Any required tree permit must be in place before construction. For work requiring a building permit, use the City’s pre-building approval route.
Review tree permit guidance ↗Review the design, then follow the build
Floor plans and 3D renderings help you discuss room connections, windows and finish choices before work starts. Use that review to check circulation, furniture placement and the relationship between each floor. It is also a useful point to compare the features you want most with the available budget. NICKS coordinates architectural planning, engineering input and permit applications as the design develops.
Coordinate the construction stages
Site preparation, foundations, framing, building systems and interior finishes each depend on decisions made earlier. Discuss the order of work and the selections needed for the next stage. Windows, cabinetry, lighting and plumbing fixtures can affect several trades, so review their details together as the plan develops.
During construction, shared project information and progress updates keep you involved. The communication platform gives you a place to review files, ask questions and share feedback. If you request a design or finish change, ask how it affects the drawings, cost and schedule before work proceeds. Keeping those decisions clear helps everyone work from the same information.
Plan your Burlington custom home
Share your property address, available survey or drawings, and the rooms your family needs. We’ll discuss your priorities and the next steps for the site and home.
Burlington custom home FAQs
What should I bring to the first consultation?
Start with your address, available survey, any existing drawings and a list of the spaces you need. Photos of the current property and examples of homes you like help explain your priorities.
What approvals come before building a new home?
Burlington’s pre-building process covers zoning clearance and can include grading, drainage and forestry reviews. For a new dwelling, zoning approval comes before the building permit application, grading and drainage clearance before permit issuance, and any required tree permission before construction. Other approvals depend on the property and proposed work.
How much does a custom home in Burlington cost?
The cost depends on the home’s size, design, systems and finishes, as well as the work required on the lot. Compare the house and site costs together, with allowances and exclusions clearly identified, so a square-foot estimate does not hide differences in scope.
Do I need finished drawings before contacting NICKS?
No. Bring the plans you have and the ideas you want to develop. NICKS coordinates planning and construction through its design build service, including floor plans and 3D renderings before construction.
Can I rebuild on a lot I already own?
Start with a review of the property, existing house and proposed replacement. The buildable area, grading, trees, access and service connections all inform the design. Bring your survey and explain what you want to keep about the property, including outdoor space. Saybrook is an example from our portfolio of homeowners rebuilding on their existing lot.
How should I plan the project timeline?
Allow for design development, required approvals and construction as separate stages. The schedule depends on the property, scope, selections and review requirements. Discuss decision deadlines and any temporary accommodation needs early. A timeline for another completed home is a useful conversation starter, but your project needs its own schedule.