

Mississauga rebuild dossier
A Custom Home Builder in Mississauga Should Begin With the Existing Property
A custom home does not begin with a room list. It begins with a useful reading of the site, the rules that apply to it and the life you want the finished house to support.
NICK’S brings design, pricing and construction into the same early conversation. That makes it easier to test the house against the lot before the plan becomes expensive to change.
The site writes part of the brief
Mississauga Custom Home Planning for Four Common Lot Conditions
Mississauga has established streets, mature trees, older houses, different grades and a mix of approvals. A custom home should respond to the property rather than repeat a floor plan from another lot.
Teardown and rebuild
Demolition documents, property lines, trees, hard surfaces and the new home’s fit should be considered together.
Tree-led layout
Tree protection can affect the driveway, excavation area, house position, staging and replacement plan.
Water has a route
Average grade, established grade, drainage and exterior levels influence massing before interior finishes enter the conversation.
Long-term living
Aging in place, multigenerational space, work areas and additional-unit rules deserve an early plan, not a late add-on.
Three equal priorities
A Mississauga Custom Home Design Brief With House, Site and Budget Together
Good decisions connect the interior plan to the property and the price. This keeps a striking rendering from becoming a difficult, under-scoped build.

Daily life first
Room relationships, storage, light, privacy, circulation, stairs and the rooms that must work hardest all belong in the first plan.

Outside informs inside
Grade, windows, driveway, rear yard, trees and neighbour relationships set the house’s exterior logic before interior details are locked.

Scope explains price
Selections, systems, drawings, site work, allowances and exclusions need to be visible early enough to guide the design.
Official approval route
The Mississauga Custom Home Approval Path
Mississauga’s current permit process starts with zoning, then asks applicants to understand costs, collect the right drawings and identify any additional approvals before the building permit can be issued through ePlans.
Some properties also need site plan, conservation, heritage, tree-removal or Committee of Adjustment work. The address tells the team which route applies.
Current-information note: City requirements, forms and fees can change. The official resources on this page were checked in August 2026. Confirm the latest direction for your address before submitting.
Confirm permitted dwelling type, setbacks, lot coverage, height, maximum floor area and applicable general provisions.
For a rebuild, identify the existing structures, property lines, easements, driveway and hard-surface areas required in the demolition submission.
Assess private and public trees, conservation authority controls, heritage status, site plan control and any needed zoning relief.
Prepare architectural, structural, mechanical and supporting documents with the required site information and professional responsibility.
Upload, complete pre-screen, pay fees, respond to review comments and receive the issued permit and approved drawings.
Keep the permit and approved drawings on site, book required inspections and complete the final project records.
Price the full project
What a Custom Home in Mississauga Should Be Priced Against
Recent GTA homeowner discussions keep returning to one question: “What is the price per square foot?” That number is not enough on its own. It does not explain demolition, tree work, grade, access, services, structural spans, glazing, mechanical systems or the finish schedule.
NICK’S moves to fixed pricing after the drawings, scope, selections and allowances are defined. A useful proposal makes clear what is included, allowed for, excluded and still open for selection.
Survey, demolition, access, excavation, grading, utilities, trees and exterior coordination.
Architecture, engineering, permit drawings, required reports, municipal fees and review changes.
Structure, envelope, roofing, windows, mechanical, electrical, plumbing and life-safety work.
Cabinetry, flooring, tile, fixtures, lighting, hardware, millwork and appliances.
Visible allowance values, selection deadlines and written treatment for owner-requested changes.
Testing, deficiencies, final inspections, manuals, occupancy steps and warranty documentation.

Builder proof
NICK’S Custom Home Design-Build Team for Mississauga
NICK’S coordinates design, pricing and construction under one accountable project team. The published company facts include more than 20 years of experience, $5 million in liability coverage, WSIB-certified trades, fixed pricing and a five-year workmanship and material warranty.
- 01Property review before major design commitments
- 02One design-build structure for drawings, cost checks and construction
- 03Scope, allowances and exclusions stated before construction pricing is signed
- 04Real project pages for checking exterior, interior and site work
- 05Warranty support after the home is completed

Completed-work journal
Custom Home Portfolio for Mississauga Homeowners
Look at completed work beyond one façade. Material transitions, window proportions, stairs, kitchen planning, exterior grade and the relationship between rooms tell a more useful story. These examples are from NICK’S wider service area.

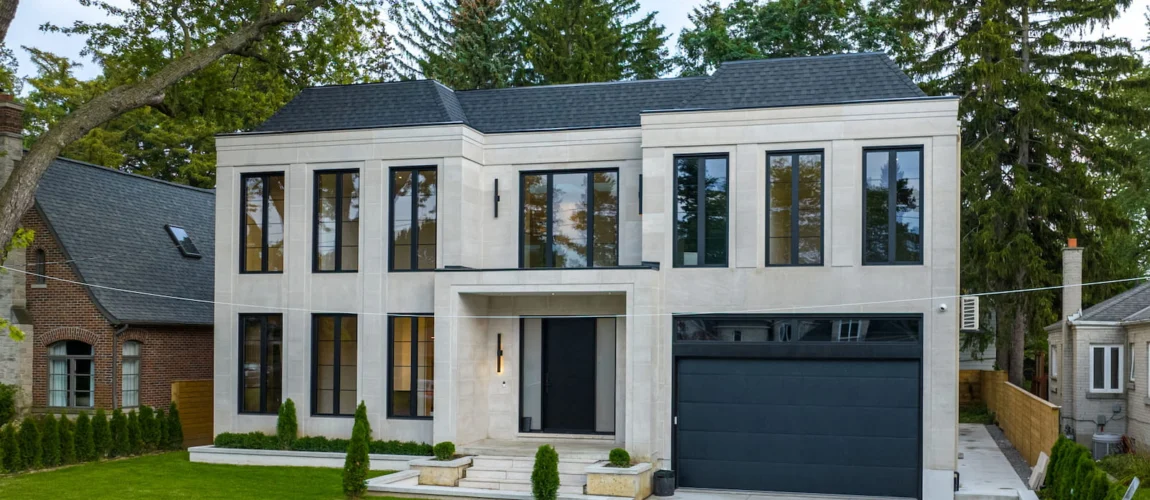
Hartfield Residence
A formal exterior study in symmetry, texture and arrival.
View Hartfield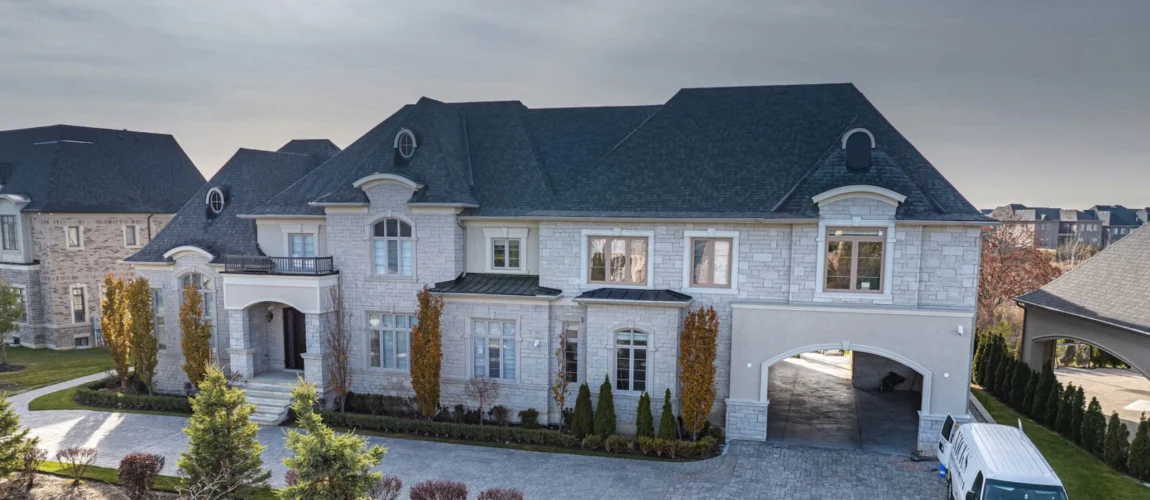
Northern Pines
Traditional scale with current interior planning and a complete property view.
View Northern Pines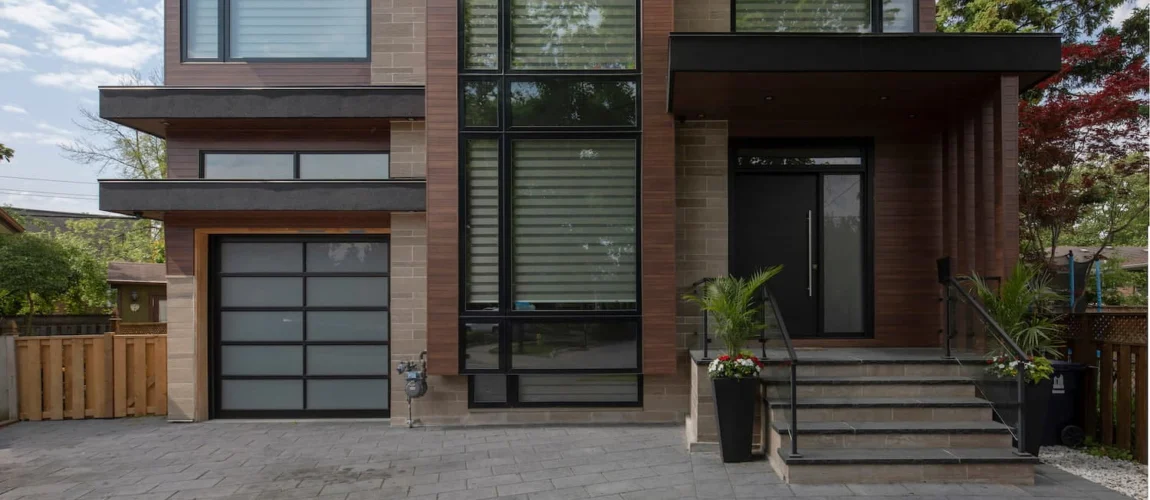
Westrose
A project where the existing structure informed a current exterior and a new living layout.
View Westrose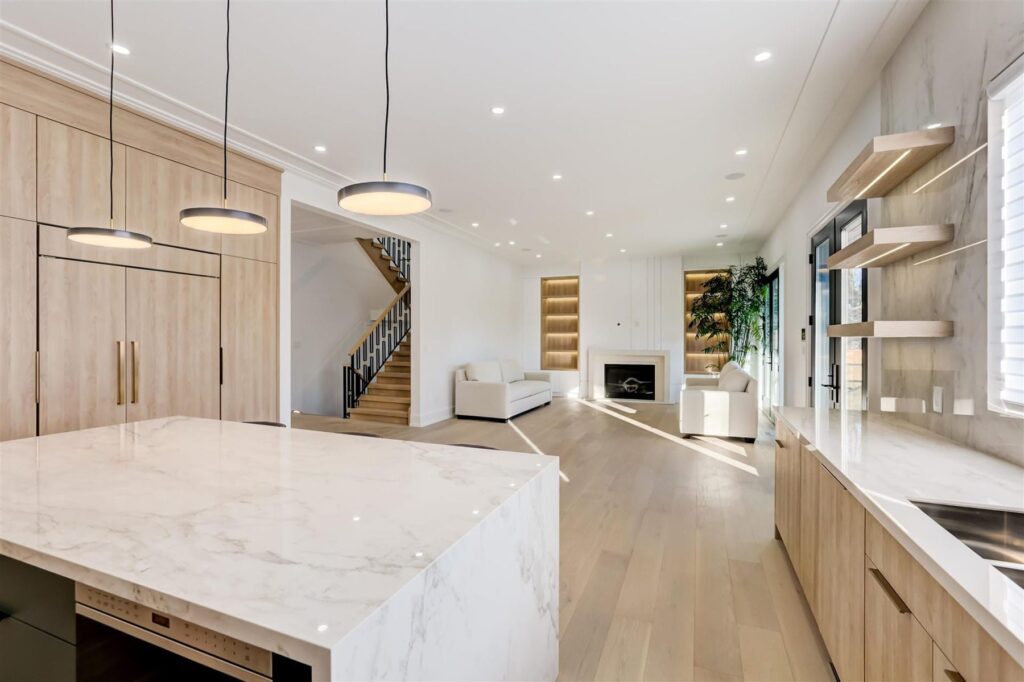
Saybrook Residence
Kitchen planning that connects daily use, storage, sightlines and natural light.
View Saybrook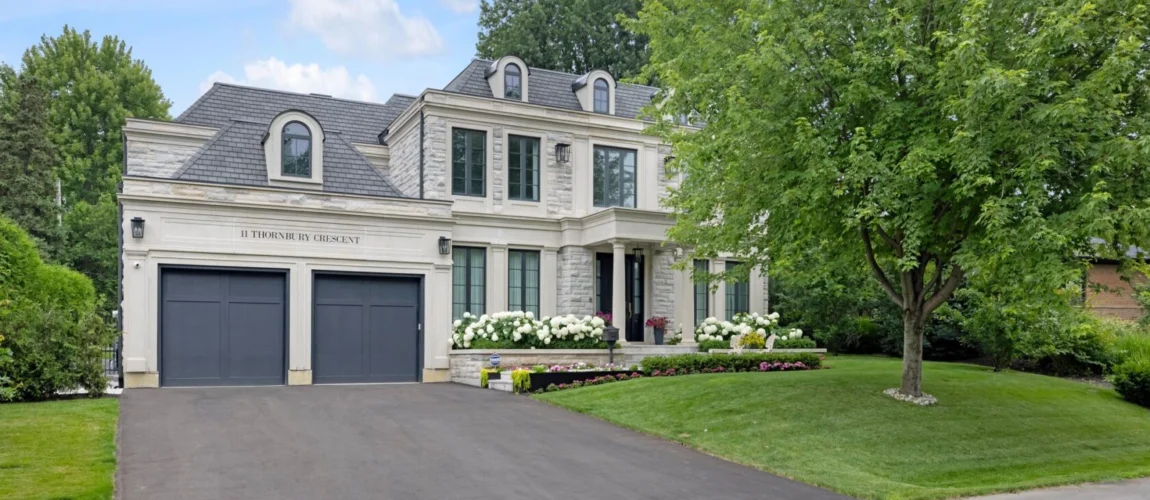
Thornbury
Facade scale, window rhythm and material contrast shown as part of the full building.
View ThornburyBuild calendar
The Custom Home Building Sequence in Mississauga
A clear construction sequence does not promise an artificial finish date. It makes the dependencies visible so decisions are made before they interrupt the work on site.
Study and concept
Address, survey, goals, zoning fit, site constraints and an initial design direction.

Drawings and approvals
Architecture, engineering, required reports, permit documents and approval submissions.
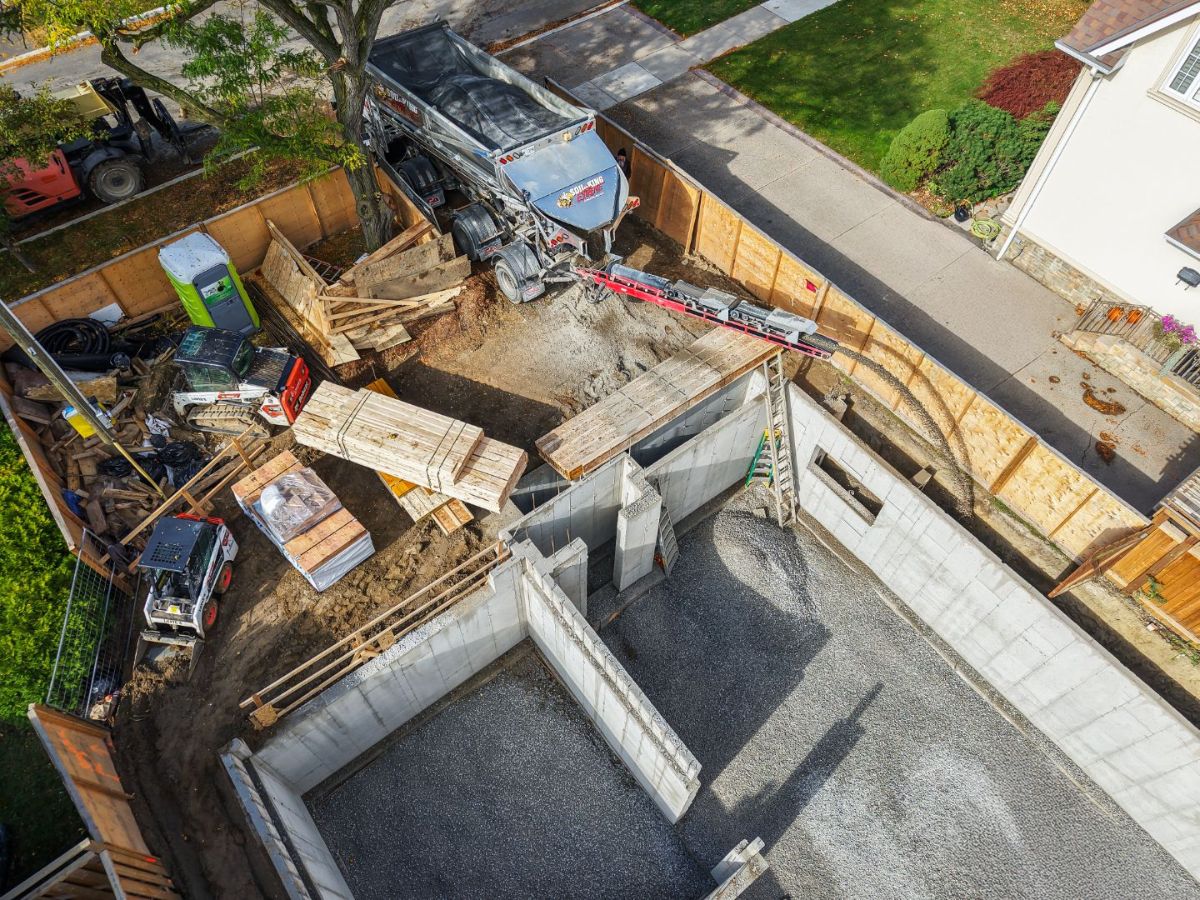
Structure and enclosure
Excavation, foundation, framing, roofing, windows, mechanical rough-ins and inspections.

Finishes and handover
Cabinetry, surfaces, lighting, final inspections, deficiencies, orientation and warranty records.

Homeowner feedback
NICK’S Custom Home Reviews Across Mississauga and the GTA

Continue your research
Custom Home Planning Resources for Mississauga
Use the City’s current pages for municipal steps and NICK’S guides for practical questions around property, builder selection and long-term planning.
Official Mississauga resources
Current homeowner questions
Custom Home Builder FAQs for Mississauga
These answers reflect the City’s current permit material and recent homeowner conversations about estimating, scope, price per square foot, team roles and construction financing.
Property and approvals
Can I tear down and rebuild my house in Mississauga?
Often, yes, but the property needs an early review. Mississauga’s demolition guidance calls for specific forms and a scaled site plan showing existing buildings, property lines, easements, hard surfaces and the building to be removed. The new house then needs to meet zoning and building-permit requirements.
What zoning points affect a Mississauga custom home?
The City identifies permitted dwelling type, setbacks, lot coverage, building height and maximum floor area as common new-house controls. Additional general provisions can apply. Use the property information tool and official by-law, then confirm the final proposal with City staff or the permit review process.
Could site plan, heritage or conservation approval affect my build?
It can. The City says some properties need additional approvals before a building permit is issued, including site plan, heritage, conservation authority or Committee of Adjustment approval. Confirm the address early because these items can change the project sequence.
Will trees affect the layout of my Mississauga custom home?
They can. Mississauga requires a permit for removal of one or more private trees 15 centimetres or greater in diameter, including dead or dying trees. The City says development and construction projects require an arborist report. Review the canopy before setting the house, driveway and excavation limits.
Pricing and schedule
How much does a custom home cost in Mississauga?
No single square-foot rate describes every project. The total depends on demolition, site access, trees, grade, services, house size, structural complexity, envelope, mechanical systems and the finish schedule. NICK’S prepares fixed pricing after the scope, drawings, selections and allowances are sufficiently defined.
Why is a price-per-square-foot quote incomplete?
Two homes with the same floor area can carry different site work, windows, ceiling heights, structural spans, mechanical systems and exterior work. Ask what areas are counted, what is included, what is excluded and how owner changes or allowances are handled.
How long will a custom home take to design and build?
The duration depends on property study, design decisions, approval route, material selections, construction scope, weather and inspection timing. A credible schedule separates feasibility, design, approvals and construction instead of offering one unsupported completion promise.
What should fixed pricing show before construction starts?
It should connect to a defined drawing set and written scope. Look for inclusions, exclusions, allowance values, finish assumptions, payment milestones and a written process for owner-requested changes. Fixed pricing is useful only when those details are visible.
Team and long-term use
Do I need to hire an architect, engineers and an interior designer separately?
Not when a design-build structure coordinates the required disciplines. NICK’S brings architectural planning, engineering, interior decisions, pricing and construction into one project framework while qualified professionals remain responsible for their required work.
Can a custom home plan include future multigenerational space or an additional unit?
It can be planned, but the final route depends on zoning, building-code requirements, servicing and the specific property. Bring those long-term goals to the first property review so the plan can be tested before the building shape is locked.
What should I ask a lender about a construction loan?
Ask about equity requirements, appraisal timing, draw stages, inspections, interest during construction, contingency expectations and required builder documents. Lender terms differ, so financing should be discussed before the final design. NICK’S can provide the scope, price and milestone information it controls.
What should I bring to my first meeting with NICK’S?
Bring the property address, survey if available, photos, a room list, design references, budget range and timing goals. Also note future needs such as aging in place, work areas, multigenerational living, outdoor use or lower energy use.
Bring the address first
Start Your Custom Home in Mississauga With a Clear Property Review
Share the address, survey if available, the rooms you need and the parts of the existing property that are not working. NICK’S will help identify the next useful decision before you commit to a plan.