
Start with the property
Planning a Custom Home in Barrie
A custom home should fit your property, your daily routines, and the way your family plans to use the space for years to come.
In Barrie, the first decisions often involve lot coverage, setbacks, driveway access, grading, drainage, and municipal servicing. NICK’S Developments brings those property questions into the design conversation before the floor plan is taken too far.

Buildability before finishes
Site Planning for a Custom Home in Barrie
One of the first things your builder should study is the property itself. Early checks help identify design limits, approval needs, and site costs before they become construction problems.
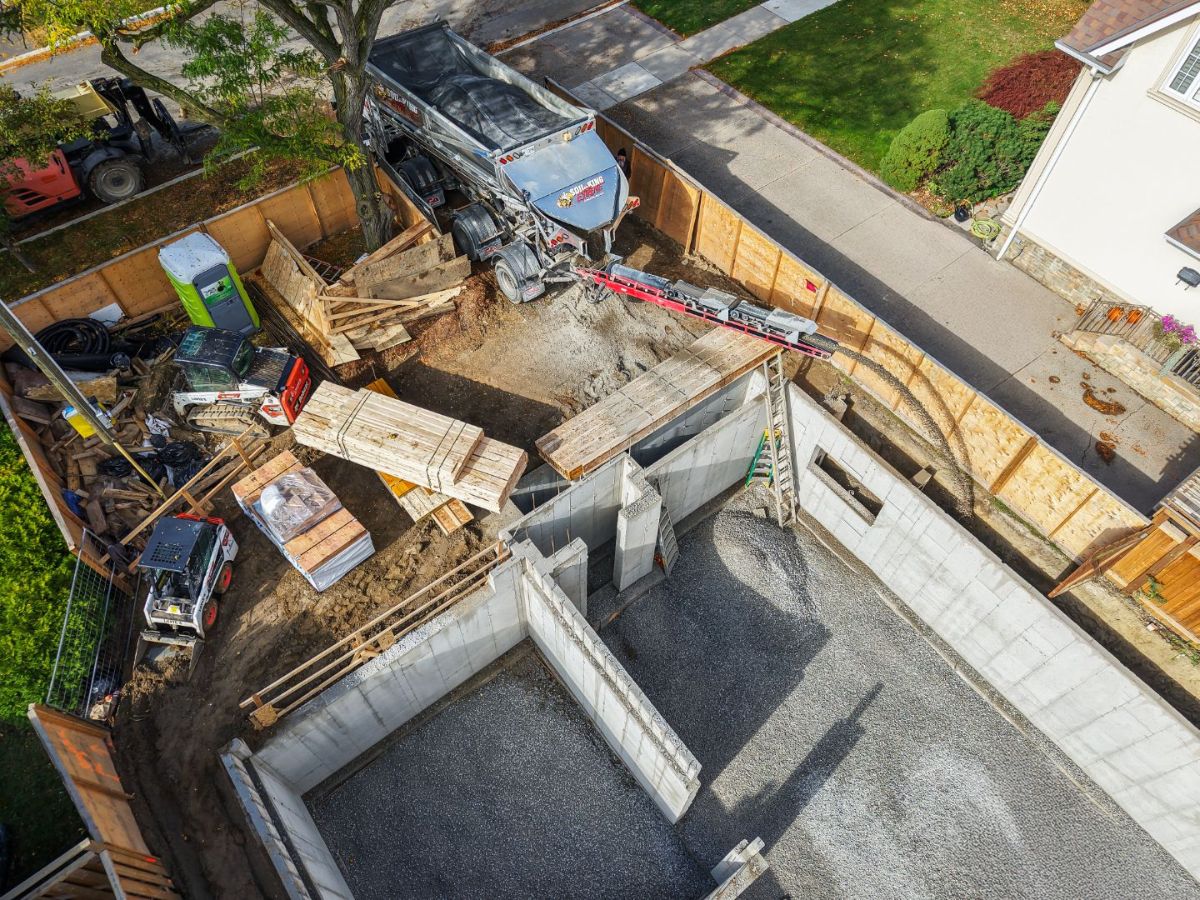
Review setbacks, height, lot coverage, parking, and the portion of the property available for the house.
Plan finished elevations, swales, foundation levels, and drainage around the home and neighbouring properties.
Confirm how the garage, curb access, deliveries, equipment, and temporary site staging will work.
Identify water, sanitary, storm, utilities, trees, easements, soil information, and any supporting reports required.
Coordinate architectural drawings, engineering, energy documents, forms, and other material needed for the application.
Project proof
What Barrie Homeowners Should Look for in a Custom Home Builder
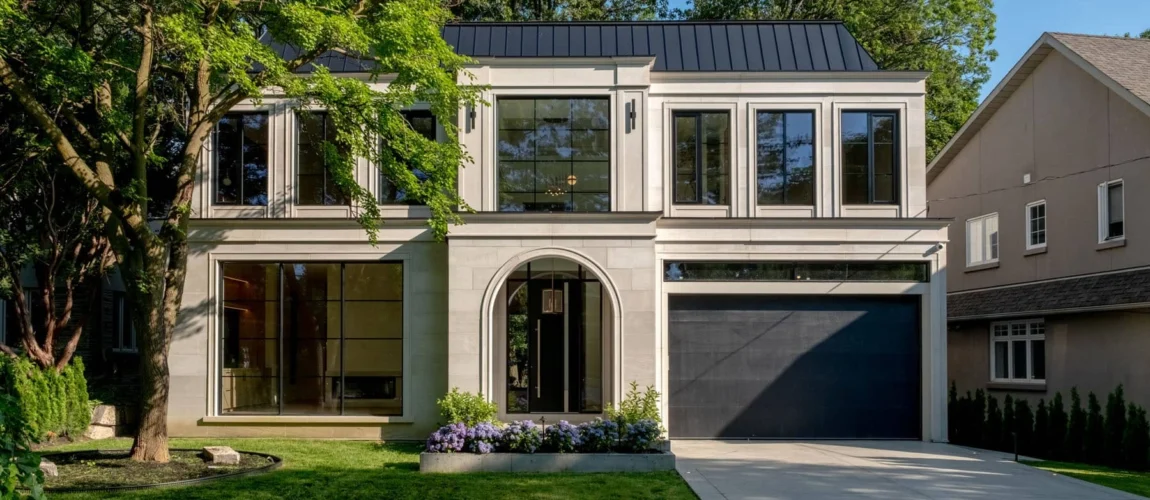
The finished home matters, but so does the coordination behind it. Hartfield Residence required structural, mechanical, architectural, and interior details to work together across a complex custom-home scope.
Look closely at the symmetry, window placement, exterior materials, rooflines, and the relationship between specialty spaces and the rest of the house. These details show how well the design and construction teams communicated.
View the Hartfield Residence case studyHartfield Residence is a portfolio example from NICK’S wider service area. It is not presented as a Barrie project.
People behind the project
Why Choose NICK’S as Your Custom Home Builder in Barrie
A custom home involves many decisions, consultants, trades, inspections, and deadlines. Clear responsibility makes that work easier to manage.
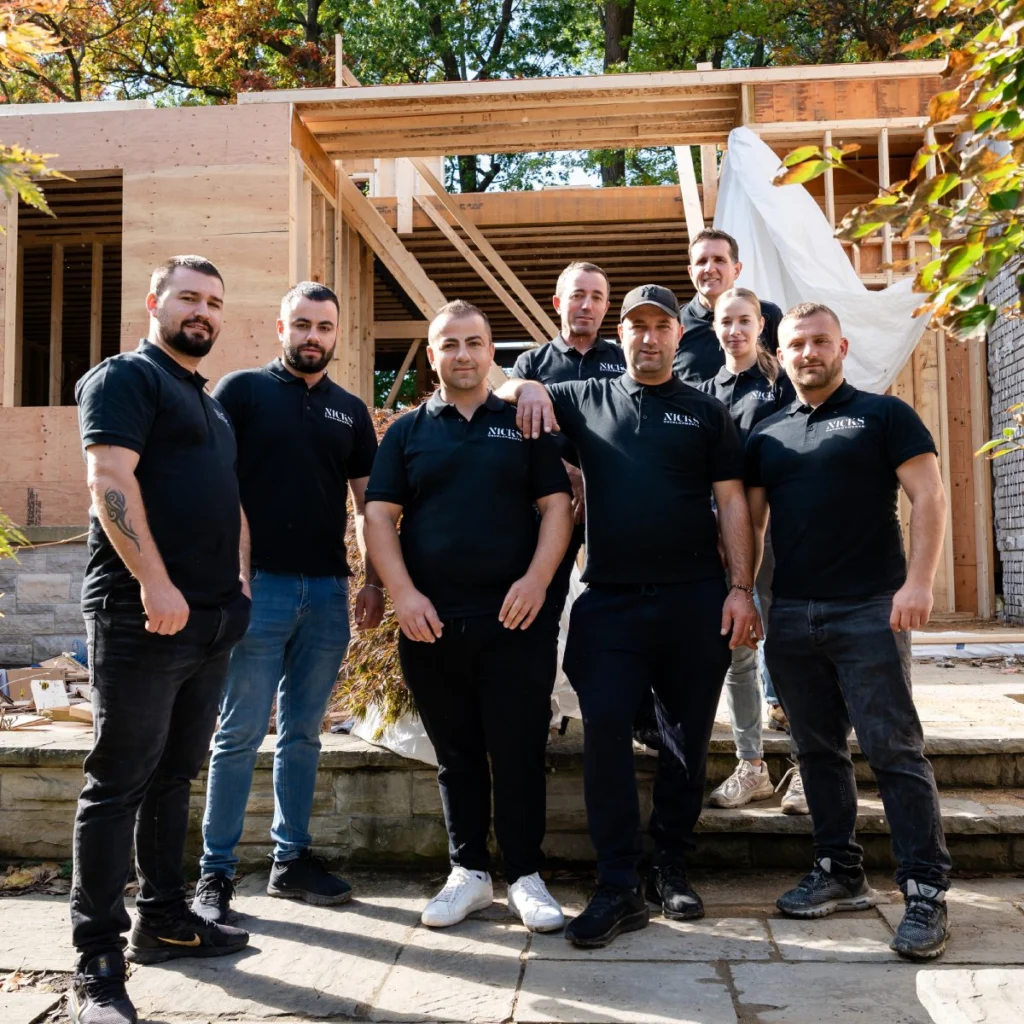
NICK’S coordinates architectural planning, engineering, permits, budgeting, scheduling, construction, and finishing through one accountable design-build team. Homeowners have one project structure instead of managing separate companies on their own.
The company also carries $5 million in liability coverage, works with WSIB-covered trades, and provides a five-year workmanship and material warranty.
Connected from the beginning
Custom Home Design-Build Services in Barrie
The exact scope depends on the property and the planning already completed. These services keep the design, price, and construction approach aligned.
Barrie Custom Home Feasibility
The team reviews the property, household needs, desired size, architectural direction, priorities, and investment range. This gives the project a practical starting point.
Barrie Custom Home Design
Floor plans, exterior elevations, consultants, engineering, and permit documents are coordinated around the site and the way you want to live.
Barrie Custom Home Pricing
Drawings and selections are developed into a defined construction scope. Inclusions, exclusions, and allowances are made clear before work begins.
Barrie Custom Home Construction
Site supervision, trade scheduling, material coordination, inspections, quality reviews, communication, close-out, and warranty work follow one project plan.
A clear path from idea to handover
How Our Barrie Custom Home Building Process Works
Your project moves forward in stages, with the important property, design, price, and selection decisions addressed before they affect work on site.
A property-specific budget
Custom Home Building Costs in Barrie
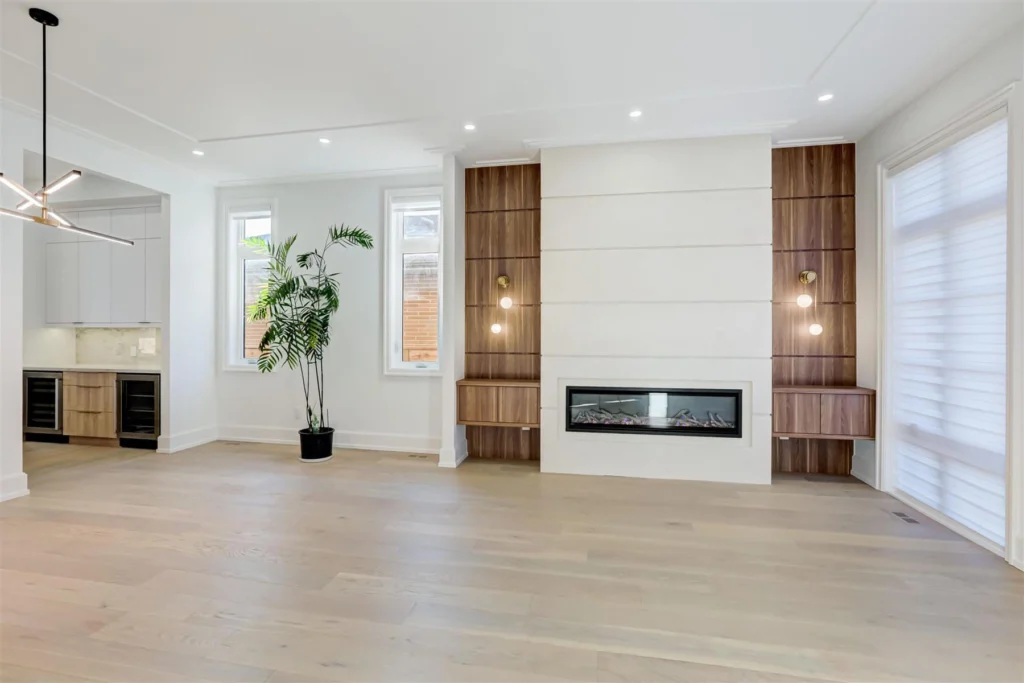
A universal square-foot figure can hide major differences between properties and specifications. A useful budget separates the house, the site, professional work, municipal requirements, and owner selections.
NICK’S fixed-pricing approach becomes most useful after the drawings, property information, scope, and allowances are developed far enough to price responsibly.
Request a Property ReviewCompleted work
Custom Home Projects for Barrie Homeowners to Review
Do not judge a builder from one exterior photograph. Review different architectural styles, full elevations, interior details, additions, and difficult construction decisions.
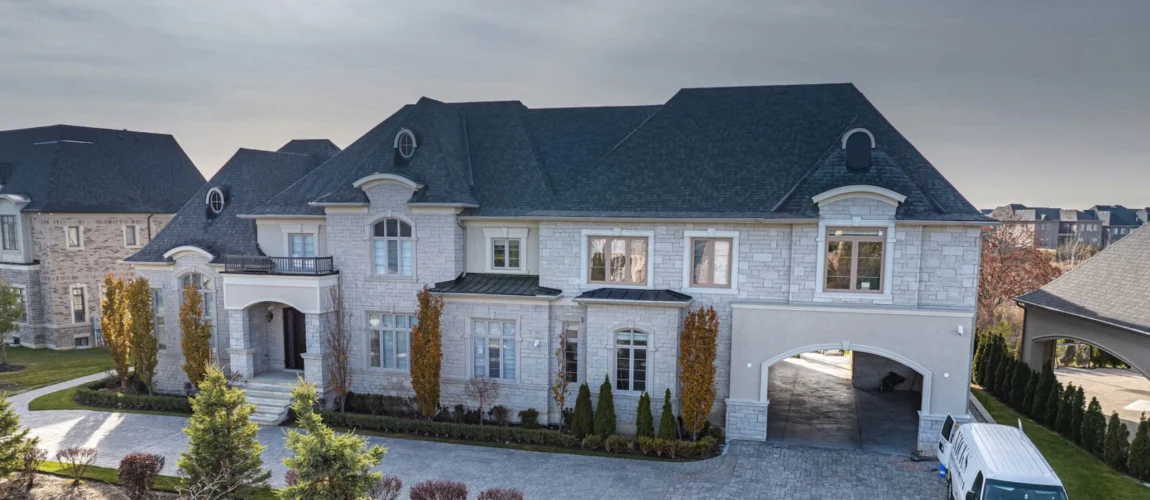
Northern Pines Residence
The original stone exterior was joined with a contemporary wing, while the interiors connect shared family spaces with more private living areas.
Review Northern Pines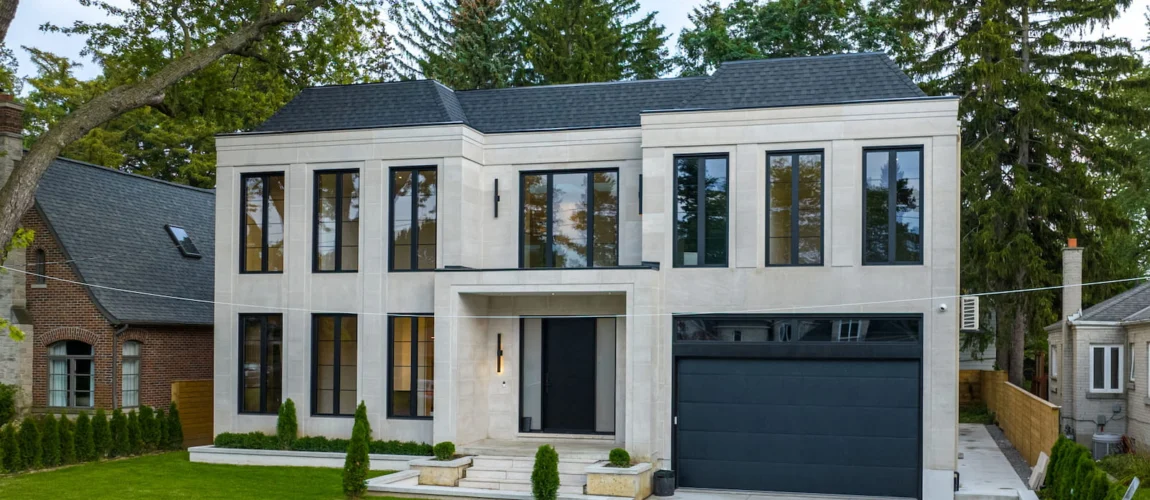
Edenbridge Residence
Classic proportions, dark-framed windows, stonework, and carefully placed glazing create a home that feels established without looking dated.
Review Edenbridge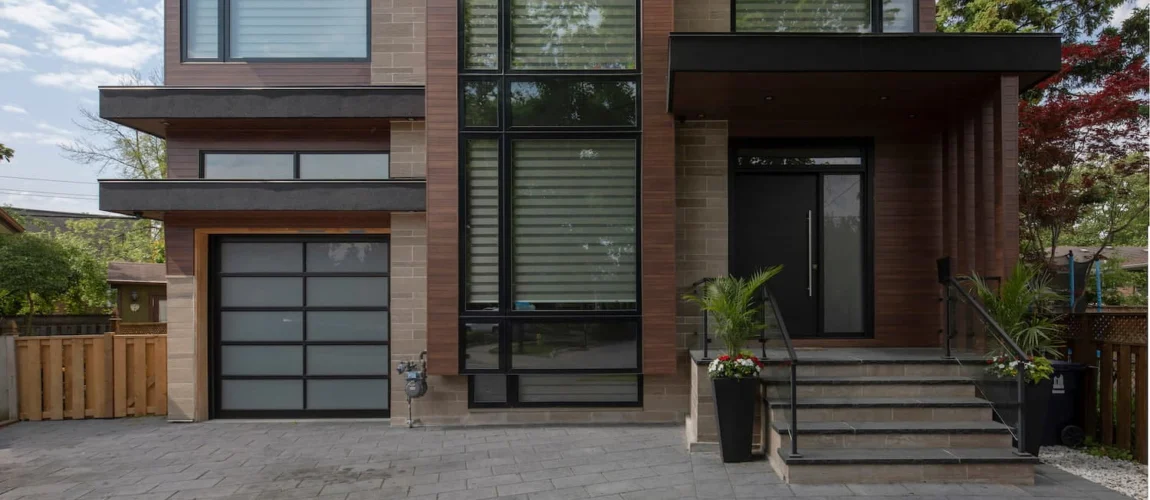
Westrose
The existing structure was retained while the home was rebuilt around a more current layout, exterior, and approach to natural light.
Review WestroseThese projects are examples from NICK’S wider service area. They are included to show design range and construction experience, not presented as Barrie projects.
Official planning links
Barrie Custom Home Planning Resources

Questions homeowners are asking
Custom Home Builder FAQs for Barrie
Current homeowner discussions often focus on driveway changes, infill disruption, grading, municipal charges, and the difference between an early estimate and a complete project budget.
How long does it take to build a custom home in Barrie?
A custom home often takes many months from initial planning through construction. The schedule depends on property review, design complexity, permits, selections, site conditions, and the final construction scope. NICK’S develops the project schedule after those factors are understood.
What should I check before buying a lot in Barrie?
Review zoning, setbacks, lot coverage, permitted height, servicing, grading, access, trees, easements, and property-specific approvals. A current survey and early professional review can prevent you from pursuing a design that does not fit the site.
Can a driveway be widened or relocated for a Barrie custom home?
Driveway width, parking layout, curb access, landscaping, utilities, and zoning requirements may affect the design. Confirm the rules for the property before setting the garage location and front elevation.
Why is grading important when building a custom home in Barrie?
Grading controls how surface water moves around the new home and neighbouring properties. Infill houses and other projects may require a professional grade plan showing elevations, swales, foundation levels, and drainage details.
Which municipal costs belong in a Barrie custom home budget?
The budget may need to account for permit fees, development charges, servicing, consultant reports, utility work, and other property-specific requirements. Confirm current charges with the City of Barrie for the actual site.
Does NICK’S offer fixed pricing for custom homes in Barrie?
NICK’S uses a fixed-pricing approach based on a defined scope and clear allowances. Complete drawings, selections, and site information make the project price more useful and reliable before construction begins.
Can I review completed homes before choosing a Barrie custom home builder?
Yes. NICK’S publishes project pages from its wider service area so you can examine exterior design, layouts, material transitions, interior detailing, and the scale of completed work.
What should I bring to my first meeting with a Barrie custom home builder?
Bring the property address, survey if available, preferred home size, room priorities, design references, and a realistic investment range. This information helps the first discussion focus on the site and the decisions that matter most.
Start with a practical property conversation
Start Your Custom Home Build in Barrie
Share the property address, what you want to build, and how far the planning has progressed. NICK’S will help you identify the next useful step for the lot, design, and budget.