

Property, review, permit, build
Planning a Custom Home in Brampton
A good custom home starts with a clear understanding of the lot, the City review path, and the needs of the household that will live there.
NICK’S Developments coordinates property review, architectural planning, engineering, municipal submissions, pricing, construction, and finishing through one design-build team. Early decisions stay connected to the budget and the realities of building on the property.
A Brampton-specific approval path
Brampton Custom Home Review and Permit Planning
The City of Brampton states that architectural control and engineering review are required for a custom home before the building-permit application is submitted. That makes pre-design coordination a central part of the project.
Architectural Control Review
Final elevations are reviewed against the City-wide Urban Design Guidelines. The submission needs enough architectural detail for staff to assess the proposed home.
Grading, Servicing and Drainage
Development Engineering reviews the site servicing and grading plan. Finished elevations, drainage, utilities, and the relationship to neighbouring properties need to be considered together.
Custom Home Building Permit
After the required pre-application reviews and supporting approvals, the permit package is submitted for review against the Ontario Building Code, zoning, and other applicable rules.
Some properties may also involve mature-neighbourhood requirements, heritage review, conservation-authority approval, tree permits, or a minor variance. The exact route depends on the address and design.
Review the City process ↗Two common starting points
Choosing a Brampton Custom Home Property
One of the first decisions is the type of property. A vacant or newly severed lot creates different questions from a replacement dwelling on an established street.
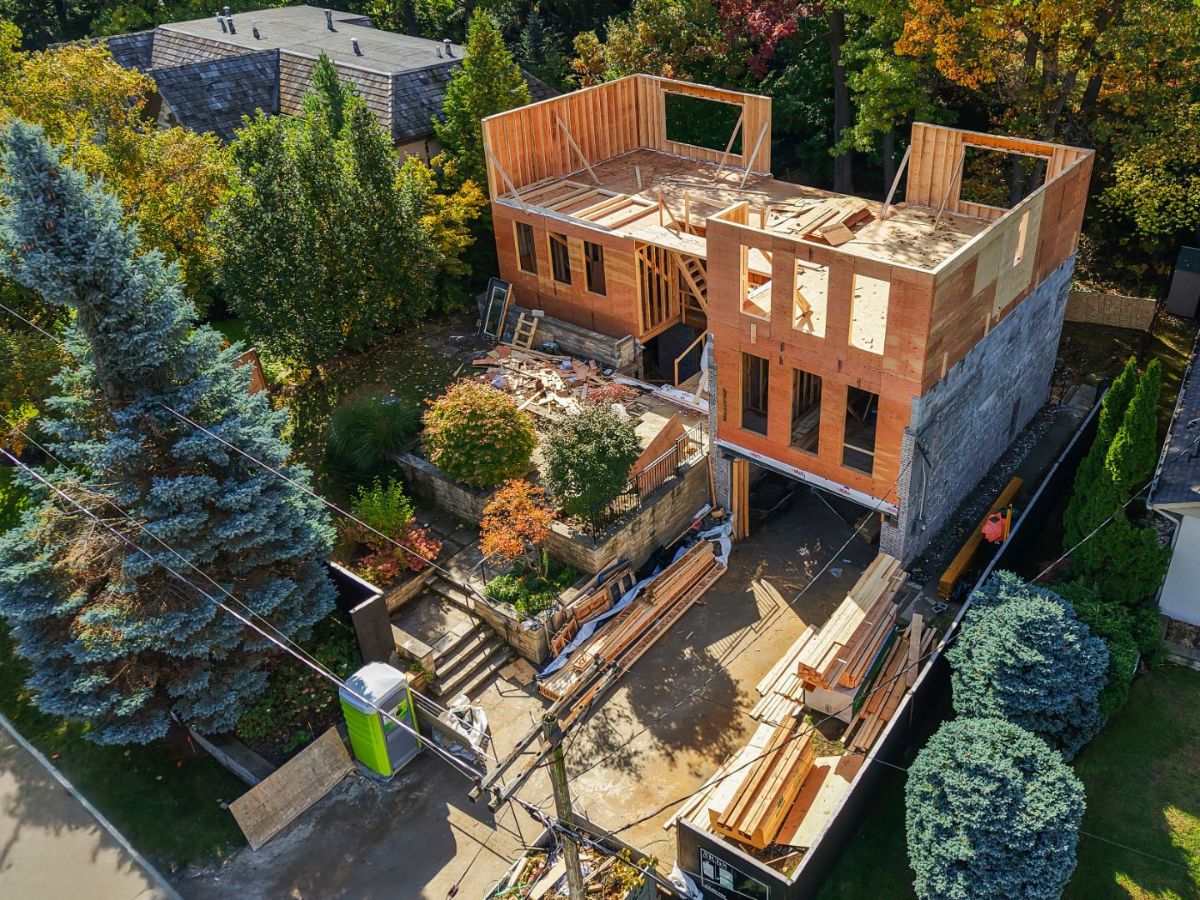
Vacant-Lot Custom Homes in Brampton
Confirm zoning, access, servicing, grading, tree conditions, easements, and the usable building envelope before the design is developed.
Replacement Custom Homes in Brampton
A teardown and rebuild may involve demolition, mature-neighbourhood rules, existing services, trees, neighbour conditions, and tighter construction access.
One accountable project team
Why Choose NICK’S as Your Custom Home Builder in Brampton
A custom home requires steady coordination between architectural, engineering, municipal, construction, and finish decisions.
NICK’S keeps those responsibilities under one design-build structure. Your plans are reviewed for buildability, major selections are connected to pricing, and construction information does not need to move between unrelated companies.
The portfolio gives you real work to review before starting. Look at the rooflines, window placement, material transitions, interior detailing, and the way completed homes sit on their properties.

Design and construction stay connected
Custom Home Design-Build Services in Brampton
The project scope depends on the property and the work already completed. NICK’S organizes the main decisions through one service structure.
Custom Home Feasibility in Brampton
Review the address, survey, zoning information, access, servicing, desired size, household priorities, architectural direction, and investment range before detailed design begins.
Custom Home Design in Brampton
Coordinate floor plans, elevations, engineering, grading, servicing, energy documentation, selections, and the material required for municipal review.
Custom Home Pricing in Brampton
Develop the drawings and selections into a defined construction scope with clear inclusions, exclusions, and allowances that support fixed pricing.
Custom Home Construction in Brampton
Manage site work, trades, materials, inspections, quality reviews, progress communication, completion, and warranty support through one project plan.
From property review to handover
Our Custom Home Building Process in Brampton
The process is organized around decisions, not decorative milestones. Each stage should give the next team enough information to work accurately.
Plan the complete investment
Custom Home Building Costs in Brampton
Search results often reduce cost to a square-foot figure. That number does not show the property work, approvals, consultant fees, or level of finish behind the estimate.
A useful Brampton budget separates each part of the project so a low early estimate does not hide major work that will appear later.
House Construction Costs
Home size, structural design, roof form, windows, exterior materials, heating and cooling systems, millwork, flooring, tile, fixtures, and specialty rooms.
Property and Site Costs
Demolition, excavation, soil or water conditions, access, tree work, grading, drainage, service connections, and temporary site requirements.
Design and Approval Costs
Survey, architectural drawings, engineering, energy documents, Custom Home Review, building permits, supporting studies, and property-specific approvals.
Municipal and Utility Costs
Development charges, permit fees, grading securities, utility work, and other current charges that apply to the property and proposed home.
Allowances and Owner Selections
Selections should be developed early enough to price windows, plumbing, lighting, tile, flooring, millwork, appliances, hardware, and other finish decisions responsibly.
NICK’S fixed-pricing approach becomes most useful after the drawings, property information, scope, and allowances are clear enough to price the work properly.
Request a property-specific discussionCompleted work you can examine
Custom Home Builder Portfolio for Brampton Homeowners
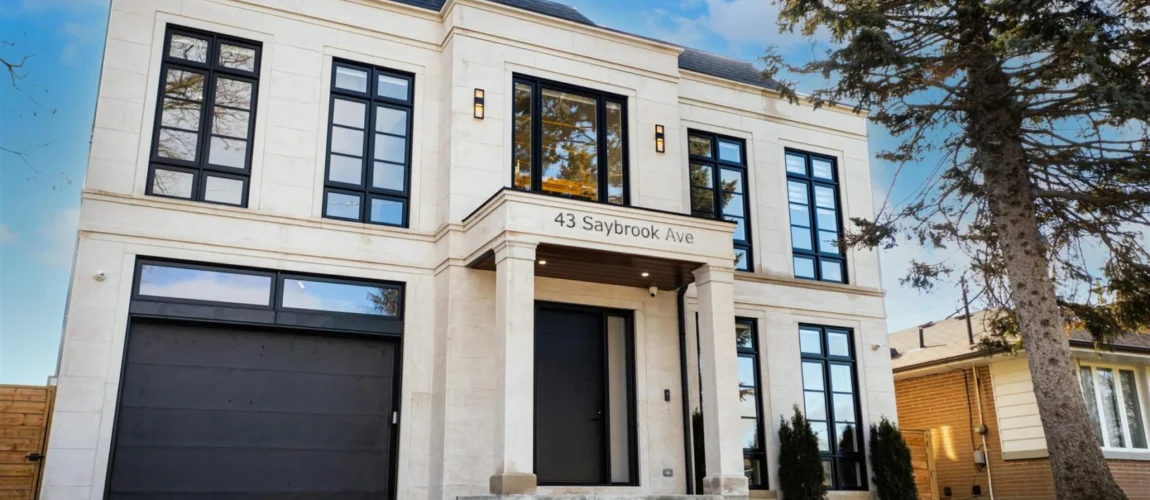
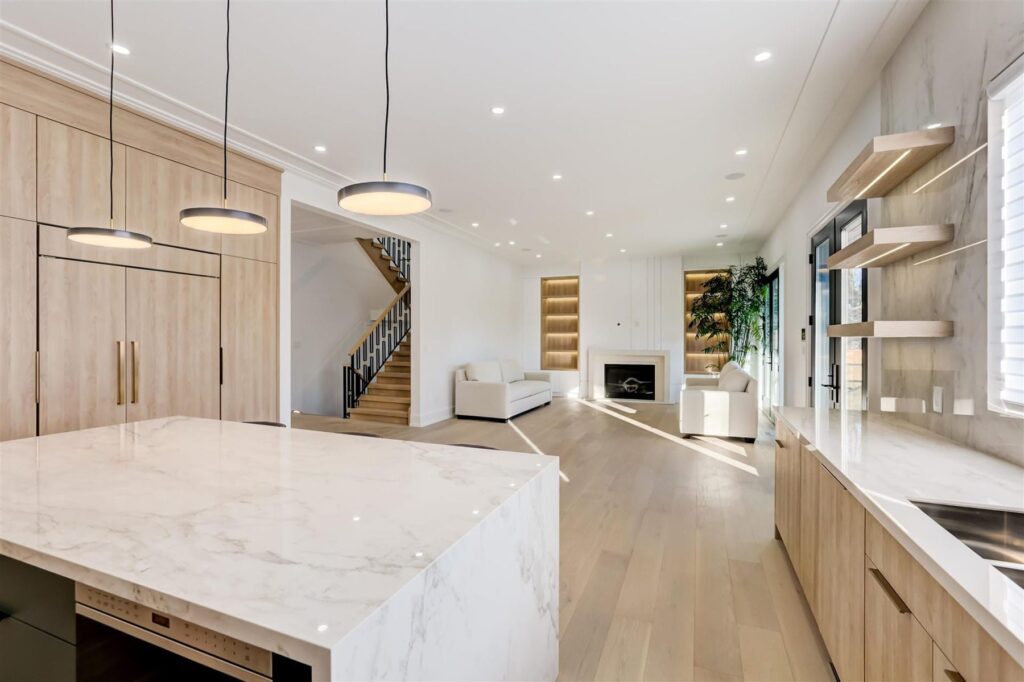
A builder’s portfolio should show more than one style. These completed homes demonstrate different elevations, materials, glazing, additions, interior details, and construction scopes.
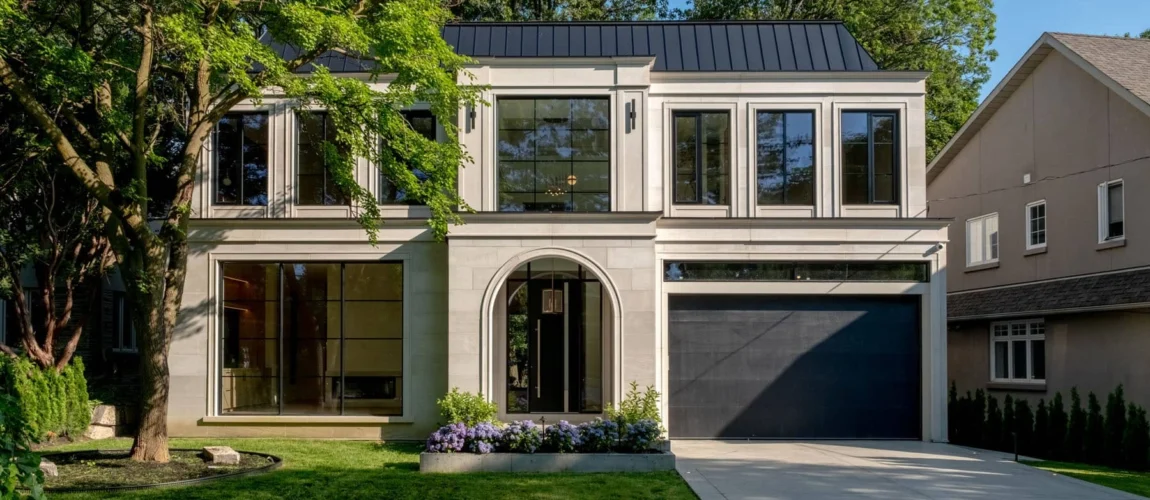
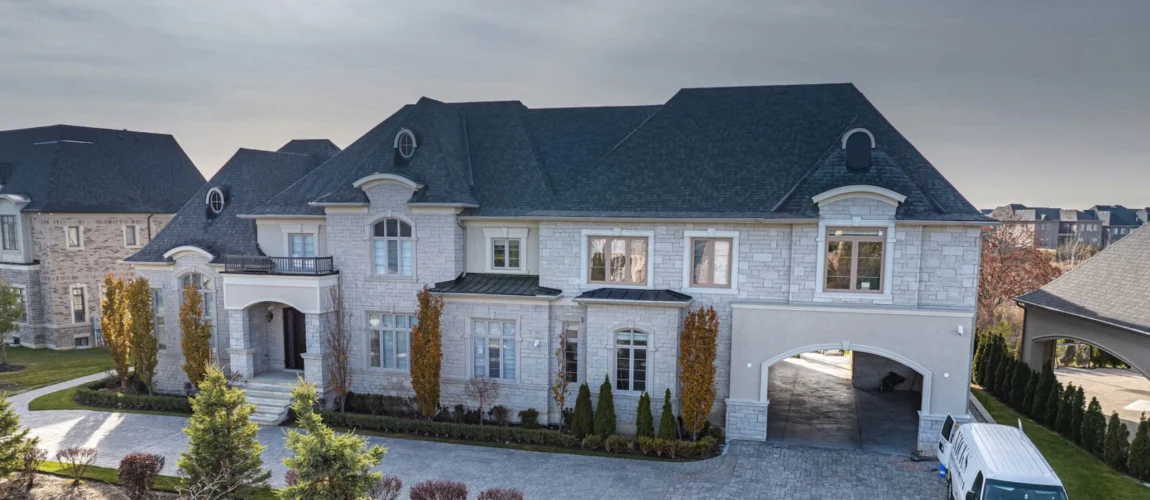
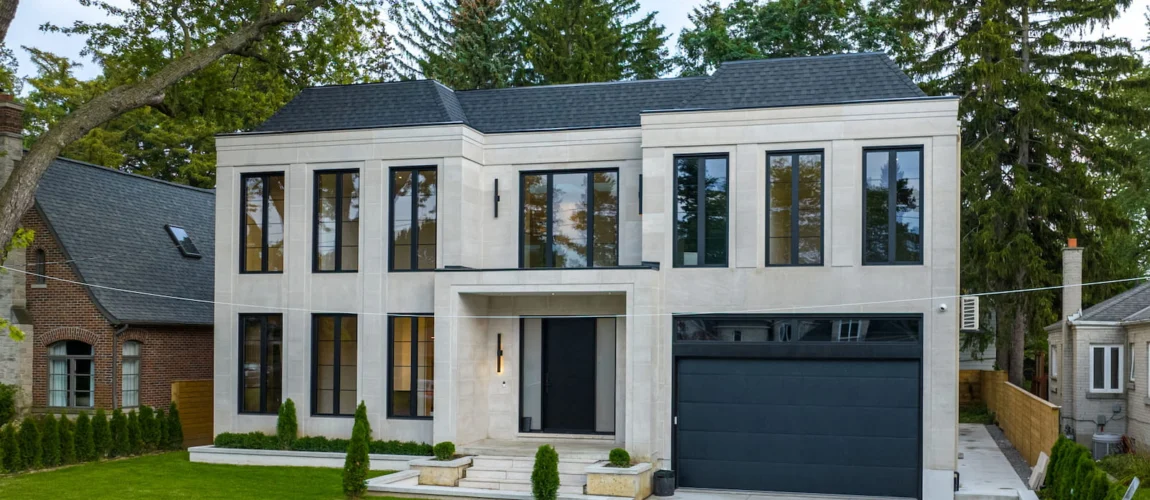
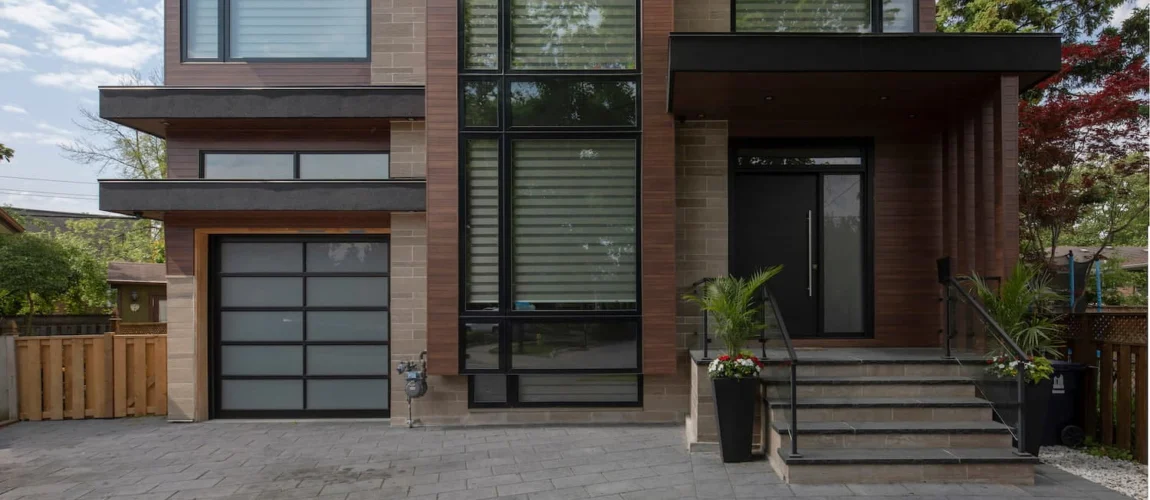
These projects are examples from NICK’S wider service area. They show design range and construction experience and are not presented as Brampton projects.
Independent municipal information
Brampton Custom Home Planning Resources

Current search and planning questions
Custom Home Builder FAQs for Brampton
These questions reflect current search demand and the property concerns that often appear before a Brampton custom-home project moves into detailed design.
What is the Custom Home Review process in Brampton?
The City requires architectural control and engineering review before a custom-home building-permit application is submitted. Urban Design reviews the elevations, while Development Engineering reviews grading, servicing, and site drainage.
Do I need a building permit for a custom home in Brampton?
Yes. A new or replacement dwelling requires a building permit. Zoning, Custom Home Review, engineering, and other property-specific approvals may need to be completed before or as part of the permit process.
Can I tear down an existing house and rebuild in Brampton?
A replacement dwelling may be possible if the proposed home complies with zoning and other requirements. Demolition, mature-neighbourhood rules, trees, servicing, grading, access, and external-agency approvals should be reviewed before finalizing the design.
What should I check before buying a Brampton lot?
Review the survey, zoning, setbacks, lot coverage, permitted height, servicing, grading, driveway access, trees, easements, conservation limits, and the Custom Home Review path. Early review helps you understand what the property can support.
How much does it cost to build a custom home in Brampton?
The investment depends on the site, house size, structure, exterior materials, mechanical systems, finish level, consultants, municipal charges, and allowances. A property-specific scope is more useful than a universal square-foot estimate.
Is it cheaper to buy or build a house in Brampton?
Buying may have a lower and more predictable initial cost, while building gives you greater control over the layout, systems, materials, and long-term use of the home. Compare the complete land, approval, construction, financing, and temporary-housing costs before deciding.
How long does a Brampton custom home take to design and build?
The timeline depends on property review, architectural development, engineering, municipal approvals, selections, site conditions, and construction complexity. A project schedule becomes more reliable after the scope and approval route are understood.
Does NICK’S offer fixed pricing for custom homes in Brampton?
NICK’S uses a fixed-pricing approach based on a defined scope and clear allowances. Complete drawings, selections, and site information make the price more reliable before construction begins.
Bring the property into the conversation
Start Your Custom Home Project in Brampton
Share the address, survey if available, preferred home size, room priorities, design references, and investment range. NICK’S will help identify the next practical step for the property and planning stage.