
Property first
Planning a Custom Home in Innisfil
A strong custom home starts with a clear reading of the property. NICK’S brings design, pricing, approvals, construction, and finishing together so the house is planned around the land and the way your family wants to live.
Innisfil lots can differ in road access, services, grade, tree cover, shoreline influence, and approval route. We identify those conditions early, before they become expensive drawing changes.

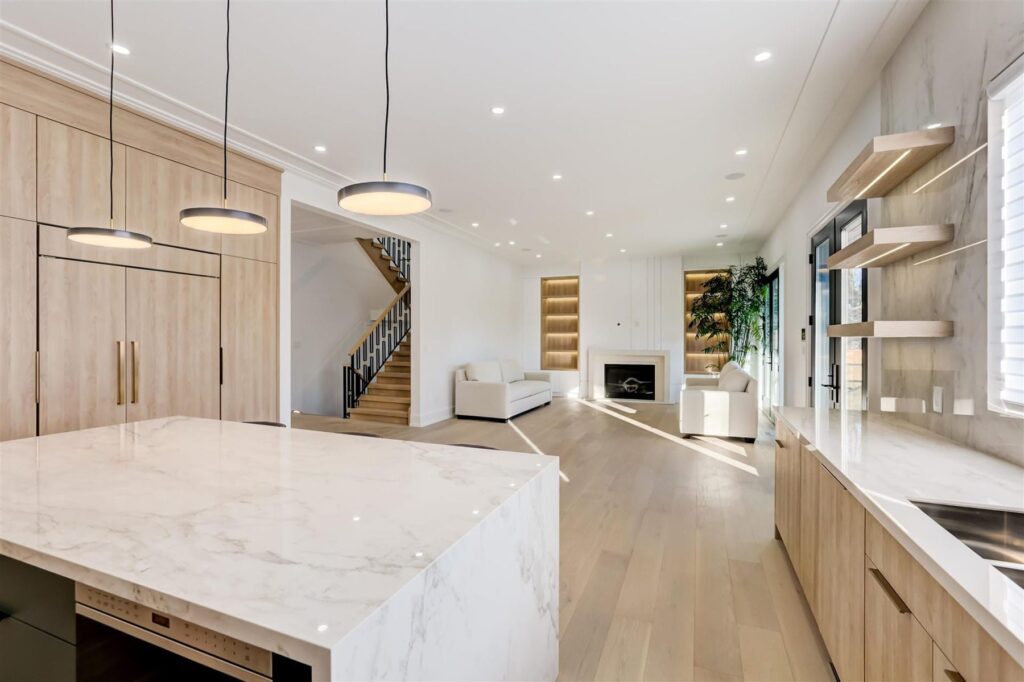
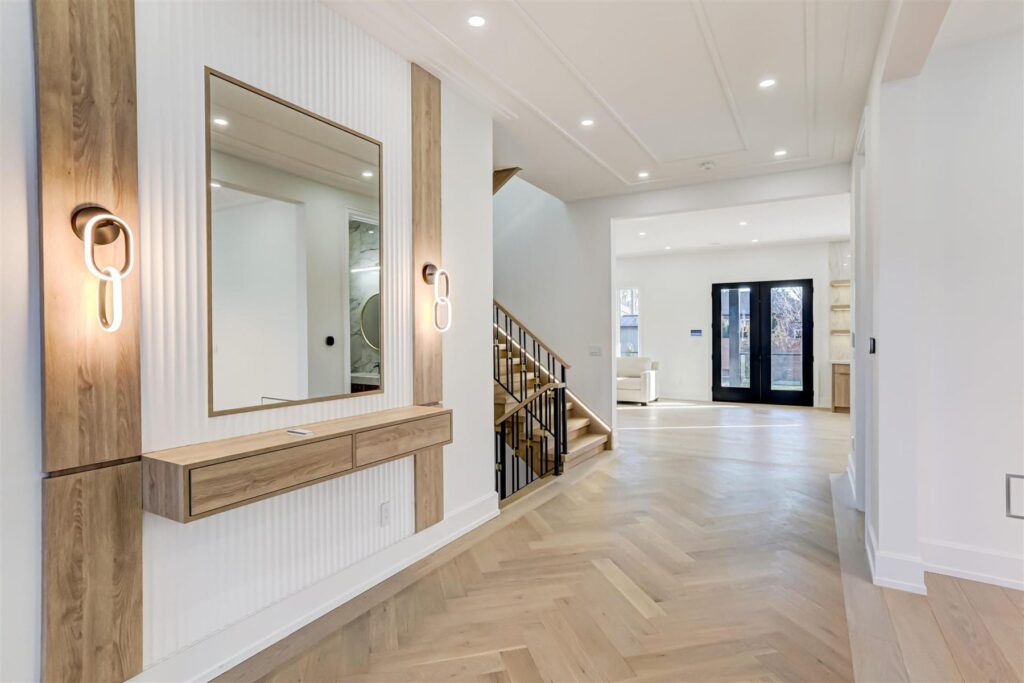
Read the land
Innisfil Custom Home Property and Servicing Review
Floor plans come later. First, the team studies what the property will support and which decisions have to be made before design can move forward.
Road, driveway, and construction access
Driveway placement, delivery access, staging space, and the route for excavation equipment all affect the site plan.
Water and wastewater
We confirm if the lot is served by municipal connections or requires private systems, then allow for those requirements in design and budgeting.
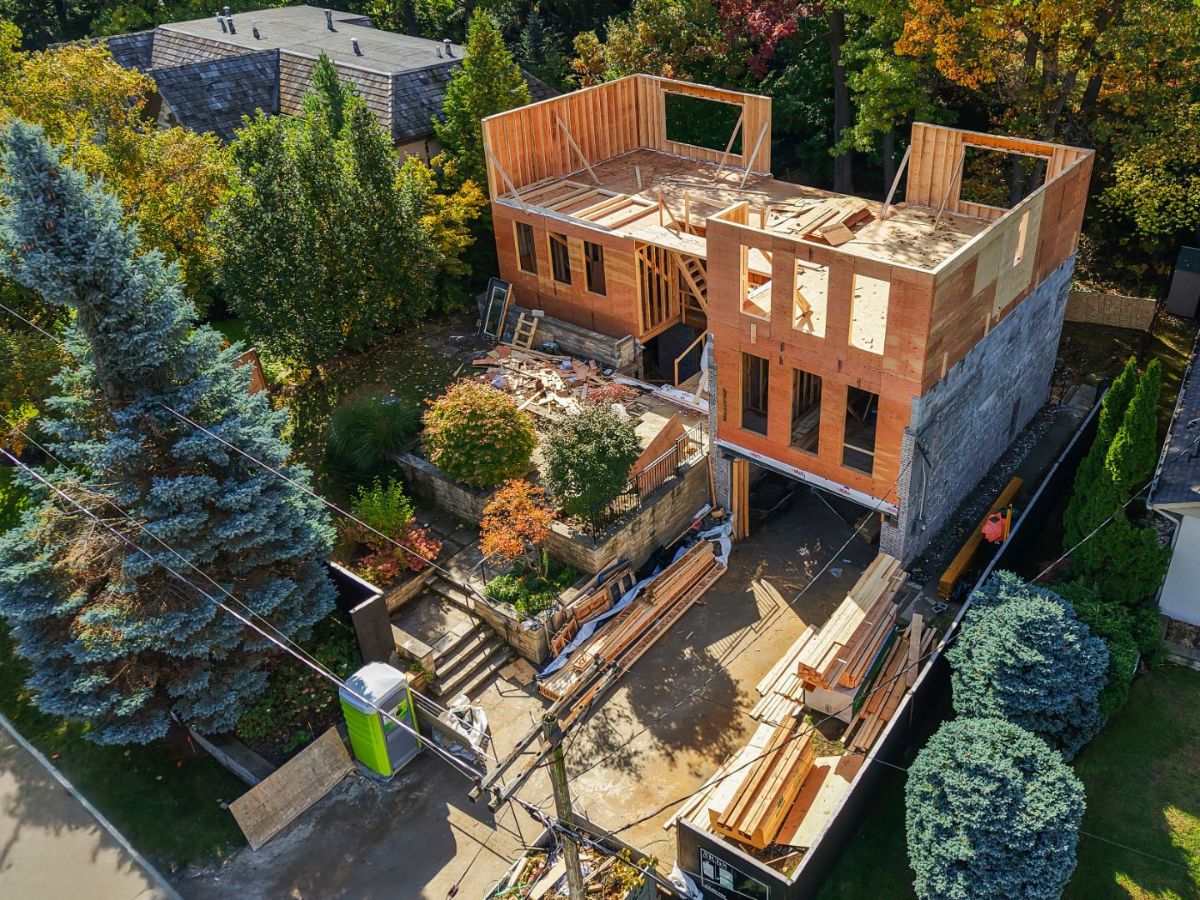
Grade, drainage, and foundation
Existing elevations, drainage direction, soil information, and foundation strategy shape the home’s relationship to the property.
Setbacks and regulated areas
Zoning, lot coverage, trees, watercourses, slopes, and conservation mapping are screened before the design is treated as final.
House in section
Custom Home Design for Innisfil Lots
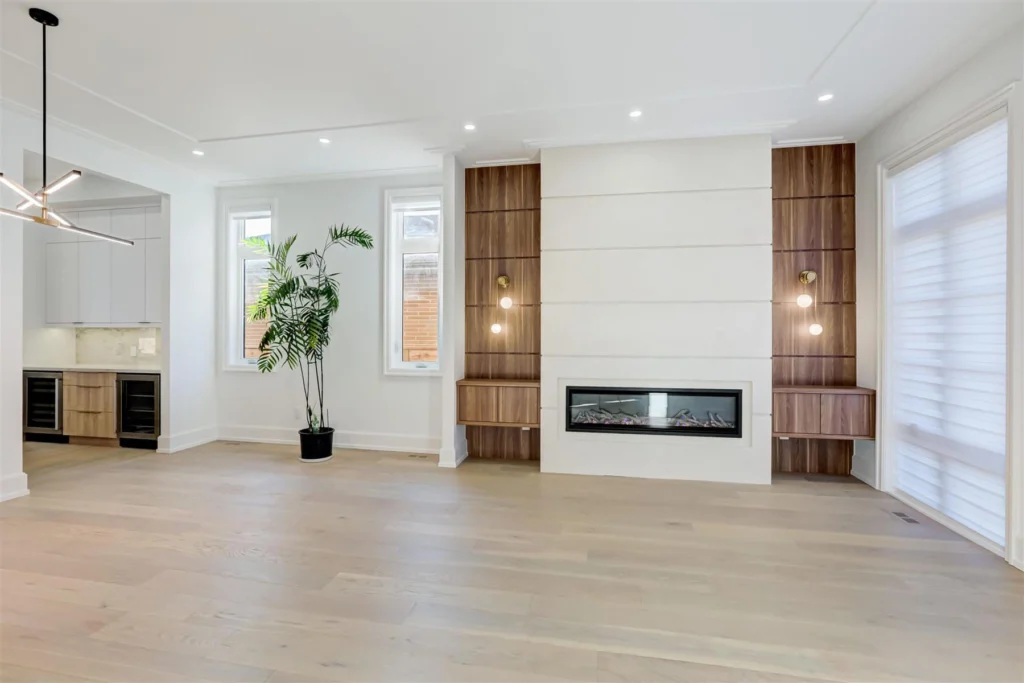
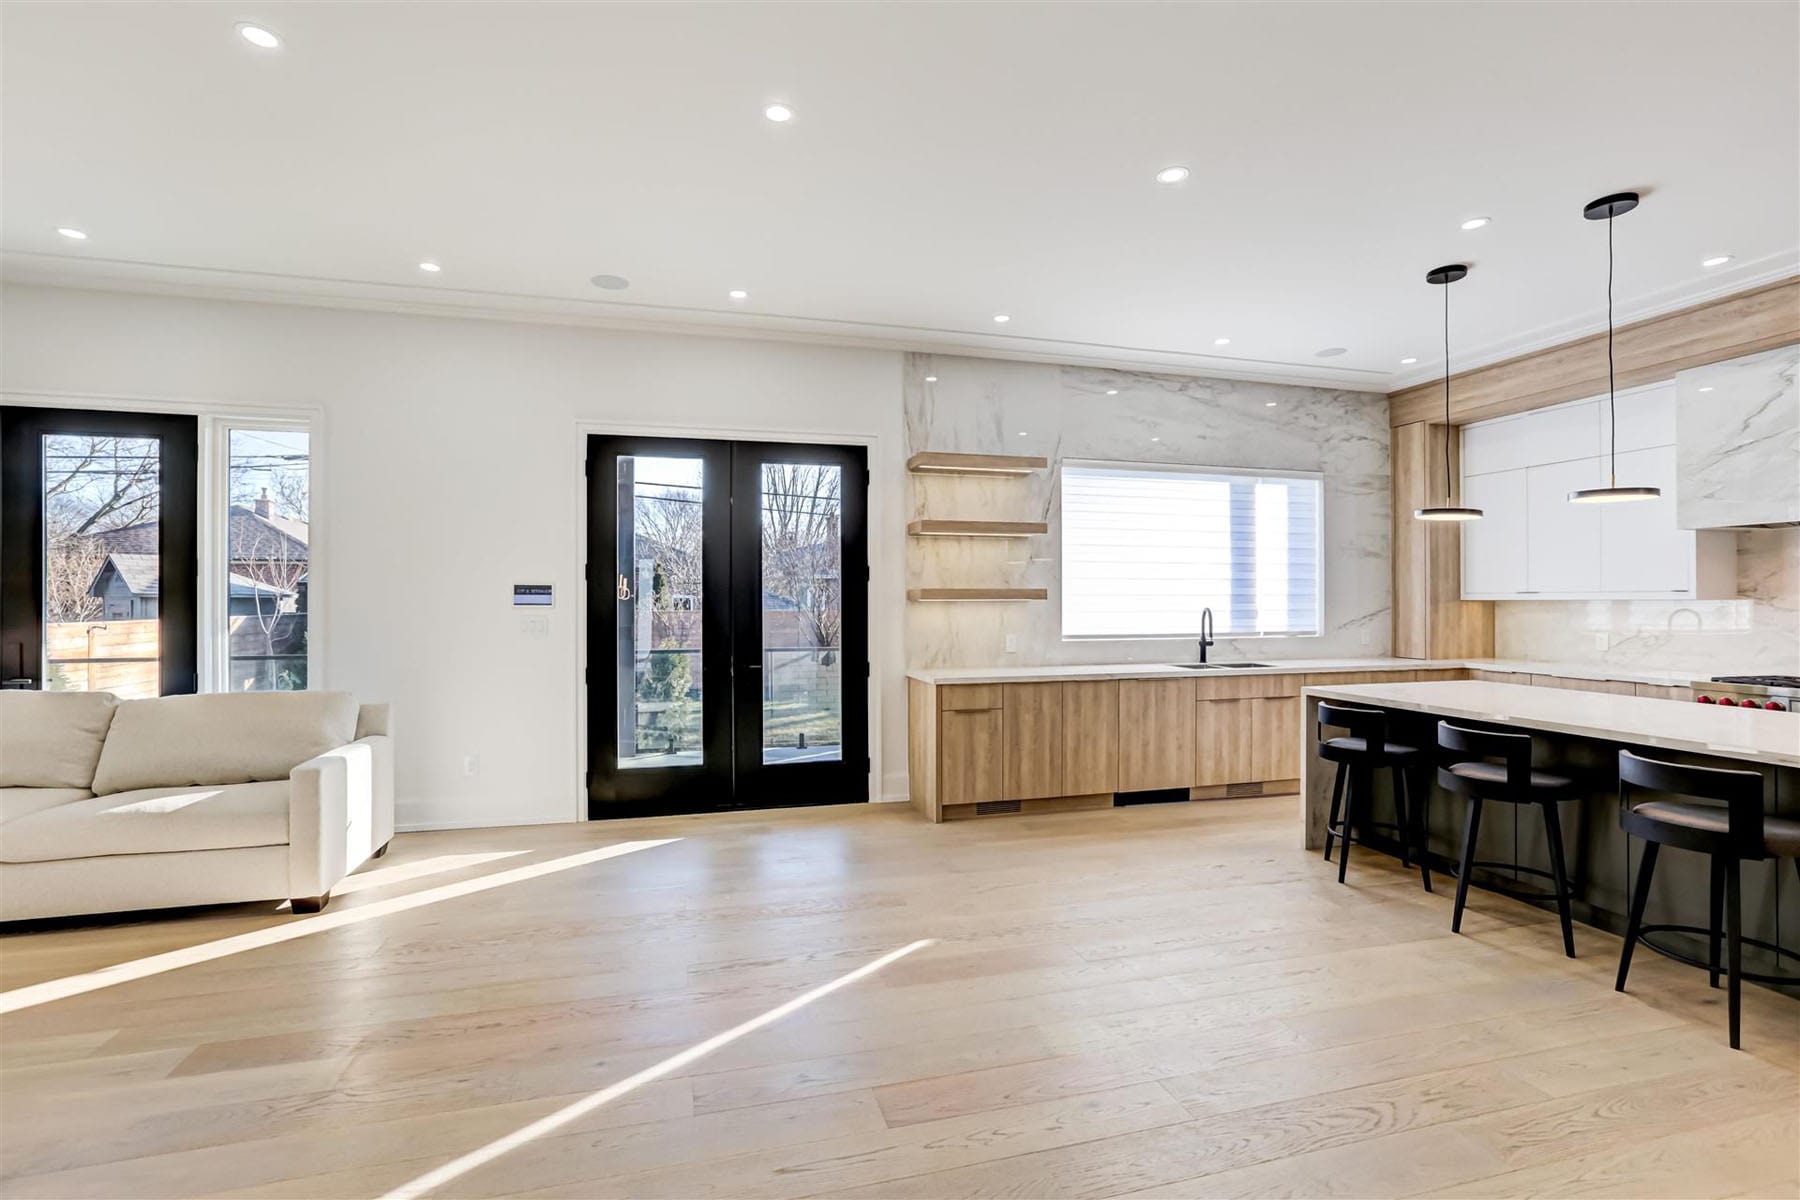
A good plan connects the street, entry, kitchen, gathering spaces, outdoor rooms, and views. The exterior and interior are developed as one home, not as separate design exercises.


One accountable team
Custom Home Builder Services in Innisfil

Property review and project brief
The conversation begins with the address, survey or available lot information, your space needs, design direction, and investment priorities.
Read the Ontario lot guideArchitectural planning
Plans develop around site conditions, room relationships, natural light, exterior massing, and the requirements that apply to the property.
Explore architectural planningDesign-build coordination
Design, estimating, selections, permits, trade coordination, and construction stay connected under one project team.
See the custom home serviceInterior finishes and fixtures
Material and fixture decisions are organized around the approved design, defined allowances, lead times, daily use, and long-term care.
Construction management
NICK’S coordinates the build, site activity, inspections, quality reviews, updates, and final walkthrough.
Review the NICK’S process
People behind the build
Choosing a Custom Home Builder in Innisfil
Look beyond the finished photograph. Ask who coordinates design and construction, how the scope becomes a price, what insurance and trade coverage are in place, and what support continues after handover.
NICK’S brings those responsibilities into one design-build team, backed by $5 million in liability coverage, WSIB-covered trades, and a five-year workmanship and material warranty.
Approval route
Custom Home Permits and Approvals in Innisfil
The exact route depends on the property. The aim is to identify the applicable reviews early and prepare one coordinated drawing package.
Planning and zoning
Confirm permitted use, setbacks, height, lot coverage, driveway considerations, and any property-specific planning controls.
Site and servicing
Determine municipal connection requirements or private sewage needs, then account for grading, drainage, access, and available site information.
Building and related review
Prepare the building permit package and determine if conservation, entrance, utility, or other agency review is also required.
From land to handover
Our Custom Home Building Process in Innisfil
Property conversation
Share the address, survey or listing information, target spaces, design references, priorities, and budget range.
Feasibility review
The team reviews lot conditions, likely approval paths, servicing, access, and other known constraints before design advances.
Design and scope
Architectural planning, key selections, specifications, allowances, and construction scope are developed together.
Pricing and approvals
The defined scope supports the fixed-pricing approach. Required permit and agency submissions are coordinated for the property.
Construction and handover
Site work, building, inspections, finish reviews, client updates, deficiency review, and warranty handover are managed by the project team.
Build the full budget
Custom Home Building Costs in Innisfil
A useful budget covers the home and the property work around it. Quoting one square-foot number before the lot, structure, systems, and finish level are understood can leave important costs out.
Home size and structure
Floor area, storeys, spans, window openings, roof form, foundation, garage, and structural complexity affect labour and material requirements.
Site work and services
Excavation, soil conditions, grading, drainage, driveway, municipal connections, a private sewage system, and utility runs can change the site budget.
Interior level
Millwork, flooring, tile, plumbing fixtures, lighting, appliances, mechanical systems, and specialty rooms shape the finish allowance.
Approvals and outside work
Consultant drawings, permits, development-related charges, landscaping, exterior structures, and other property-specific requirements belong in the full plan.
Completed work
Custom Home Builder Portfolio for Innisfil Homeowners
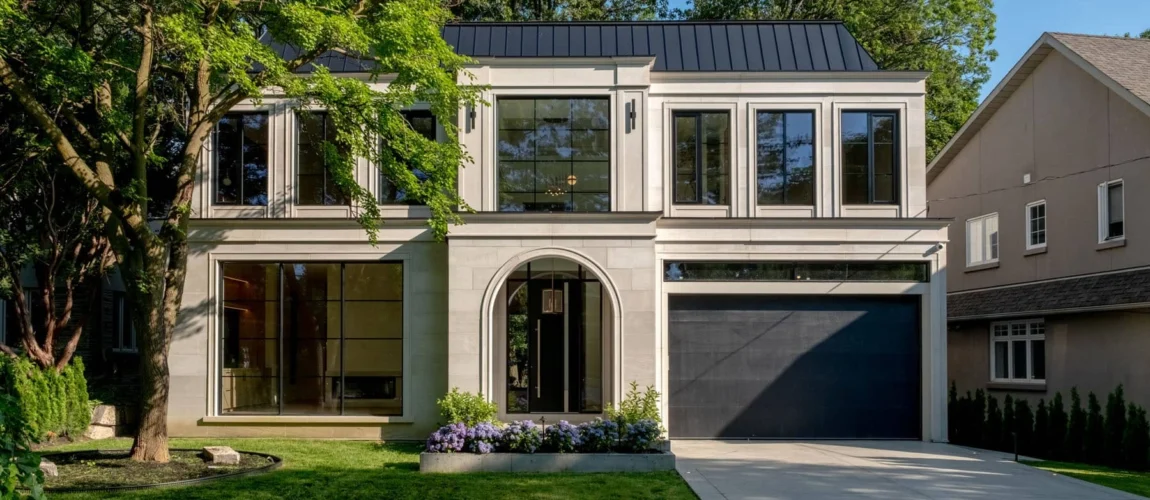
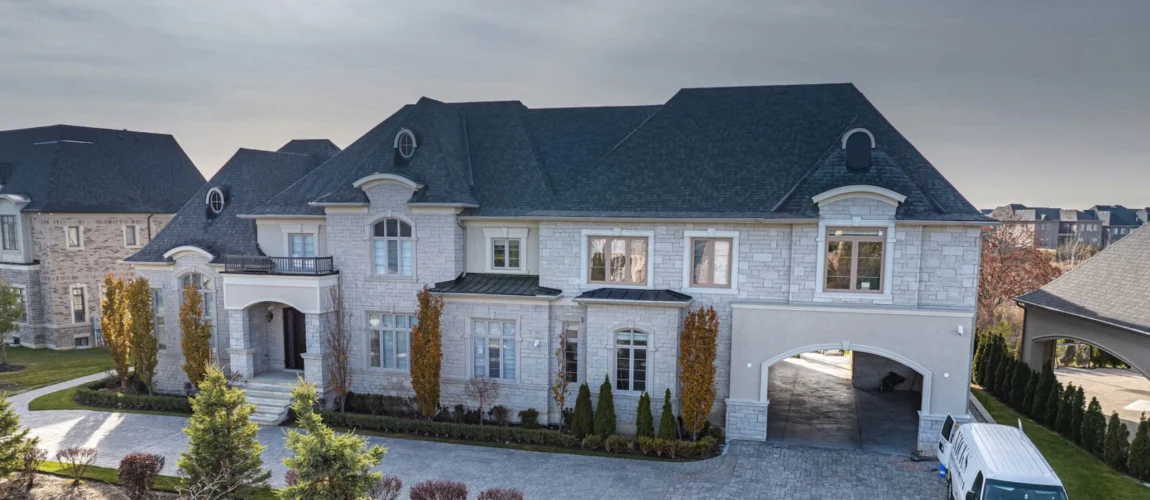
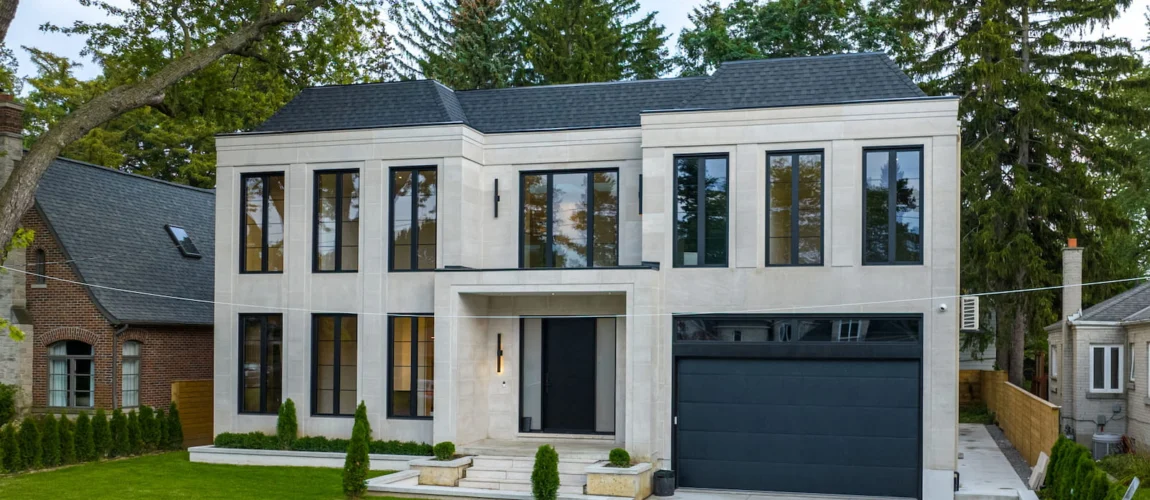
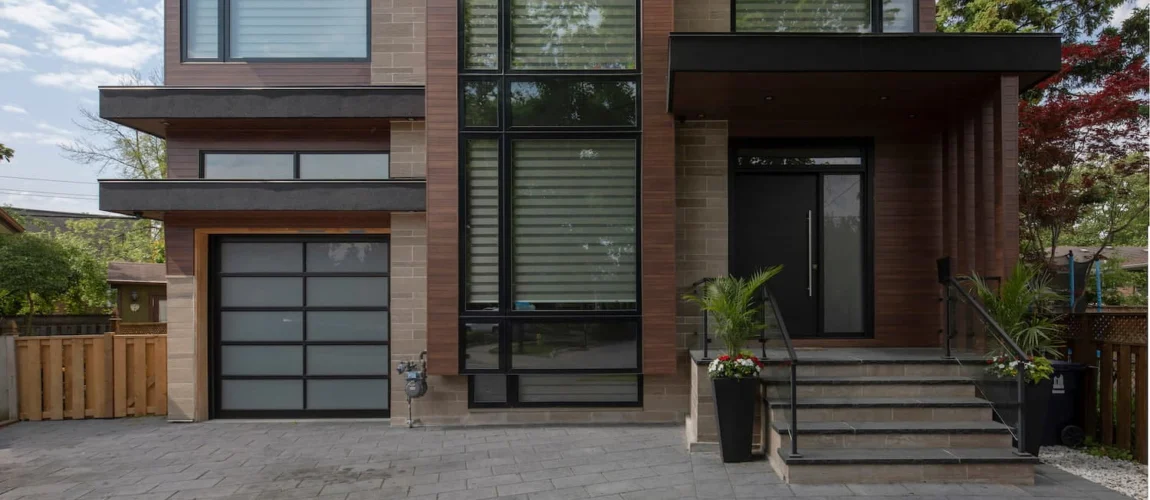
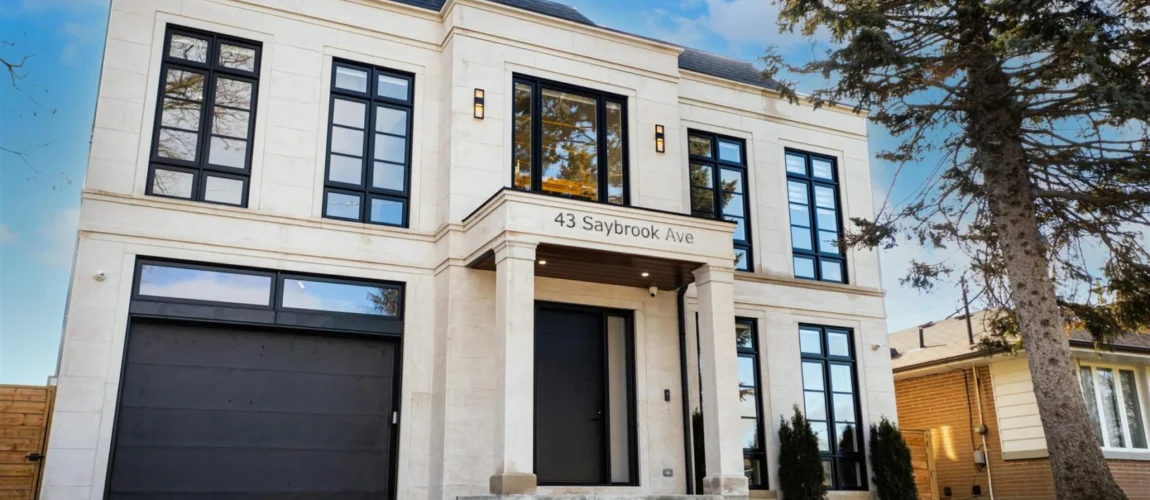
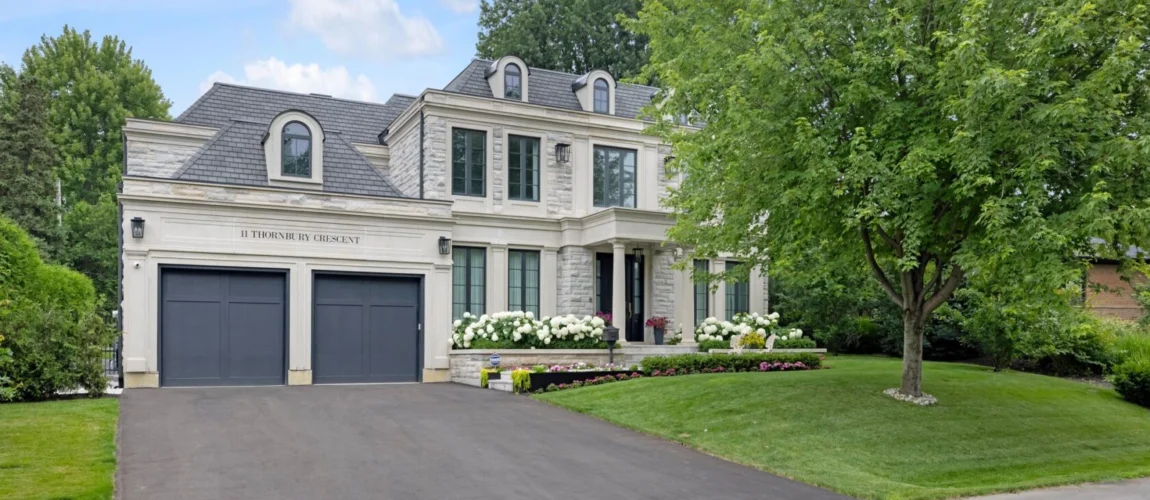
These projects are examples from NICK’S wider service area. Review the exterior proportion, window placement, material transitions, room flow, and finish level before your first design meeting.

Official starting points
Innisfil Custom Home Planning Resources
Rules and fees can change. Use these official pages to verify current requirements for the property, then discuss the findings with the project team.
Building permits
Current permit information, applications, and Town contacts.
Town of InnisfilPlanning controls
Review the current Community Planning Permit By-law and confirm how it applies to the lot.
InnServicesWater and sewer connections
Connection steps and requirements for properties within the serviced area.
Lake Simcoe Region Conservation AuthorityRegulation map
Screen the address for regulated areas and related permit review.
Homeowner feedback
Custom Home Builder Reviews for Innisfil Homeowners

Questions before design
Custom Home Builder FAQs for Innisfil
Current homeowner questions focus on lot feasibility, services, approval routes, cost, and the order in which decisions should be made.
What should I confirm before buying a lot for a custom home in Innisfil?
Confirm permitted use, setbacks, buildable area, road and driveway access, available services, grading, drainage, tree and watercourse conditions, and any conservation mapping. A survey, title information, and early professional review can prevent a house concept from being developed for a lot that cannot support it as drawn.
Does a new custom home in Innisfil need a building permit?
Yes. A new home requires a building permit, and the property may also need planning, servicing, entrance, conservation, or other approvals. The required drawings and supporting documents depend on the lot and proposed home.
How do municipal services and private septic affect an Innisfil custom home?
A property in a serviced area follows local water and wastewater connection requirements. A property using private sewage needs space, design information, and approval for the system. The servicing path can influence home placement, grading, utility planning, and the overall budget.
Does an Innisfil property near Lake Simcoe need conservation approval?
Location near the lake alone does not answer the question. If the property is within an area regulated by the Lake Simcoe Region Conservation Authority, development may require review or a permit. Check the official regulation map and confirm requirements for the address before final design.
How much does a custom home cost to build in Innisfil?
Cost depends on the home’s size and structure, the property, foundation and excavation, servicing, finish level, mechanical systems, permits, consultant work, outside construction, and market pricing. NICK’S develops the design and scope before applying its fixed-pricing approach, so the price is tied to defined work and allowances.
How long does custom home planning and construction take in Innisfil?
The schedule changes with design complexity, property studies, permit and agency review, material lead times, site conditions, and the construction scope. A useful project schedule is prepared after those inputs are understood instead of promising one timeline for every lot.
Can NICK’S manage design, permits, and construction for an Innisfil custom home?
Yes. NICK’S uses a design-build model that connects architectural planning, scope development, pricing, permit coordination, selections, construction management, inspections, handover, and warranty support through one team.
What should I bring to the first custom home meeting in Innisfil?
Bring the property address, survey or listing package if available, a list of rooms and priorities, useful reference images, your target investment range, and any known deadlines or property reports. It is fine if some items are missing. The first meeting helps identify what should be confirmed next.
Start with the property
Start Your Custom Home Project in Innisfil
Share the address, what you want the home to do, and how far your planning has progressed. NICK’S will help identify the right next step.