
Neighbourhood fit first
Planning a Custom Home in Markham for the Lot and the Street
A successful custom home needs more than a floor plan. It should respond to the zoning envelope, grade, servicing, trees, neighbouring homes, and the way your household wants to live.
NICK’S Developments connects property review, architectural planning, defined pricing, permits, construction, interiors, and handover through one design-build team.

Established and changing streets
How a Custom Home Fits Different Markham Properties
Markham includes established low-rise neighbourhoods, heritage districts, newer residential areas, and larger properties. The address determines which questions deserve attention first.


Established neighbourhood
Setbacks, height, lot coverage, driveway placement, grading, trees, privacy, and the relationship to nearby houses shape the design.
Residential infill
Markham’s Residential Infill Grading and Servicing process may need to be completed before the residential building permit submission.
Heritage district
New construction, demolition, and exterior work in a heritage conservation district require City approval and should be considered early.
Larger or newer lot
Registered grading, subdivision requirements, servicing, access, utilities, natural features, and outside agency review may affect placement and budget.
One project team
Design-Build Services for a Custom Home in Markham
NICK’S keeps the property, drawings, scope, pricing, permits, site work, and interior decisions connected so one revision is assessed across the complete project.
Property and architectural planning
Review known lot conditions, define the design brief, and develop the home’s layout, exterior form, structure, light, circulation, storage, and major systems.
Planning serviceScope and fixed pricing
Coordinate drawings, specifications, selections, allowances, included work, responsibilities, and important exclusions before the fixed-pricing approach is applied.
Cost guidePermit coordination
Prepare and coordinate the drawings and supporting documents required for the applicable City and outside-agency submissions.
Design-build serviceConstruction and handover
Manage site work, trade sequencing, inspections, project decisions, finish reviews, deficiency work, home-system orientation, and warranty handover.
Project process
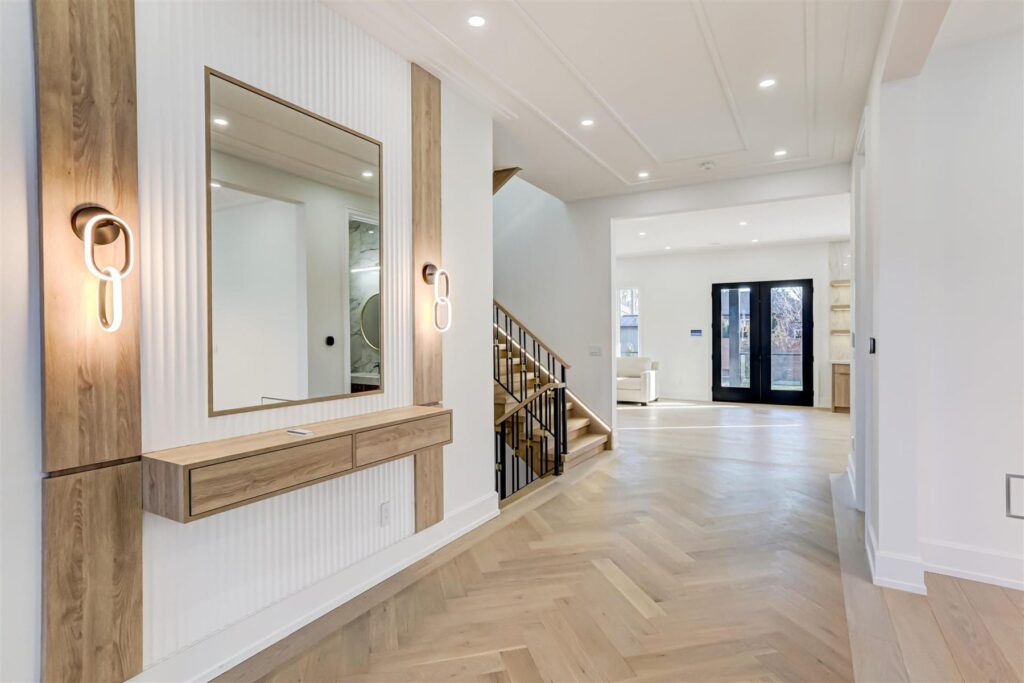
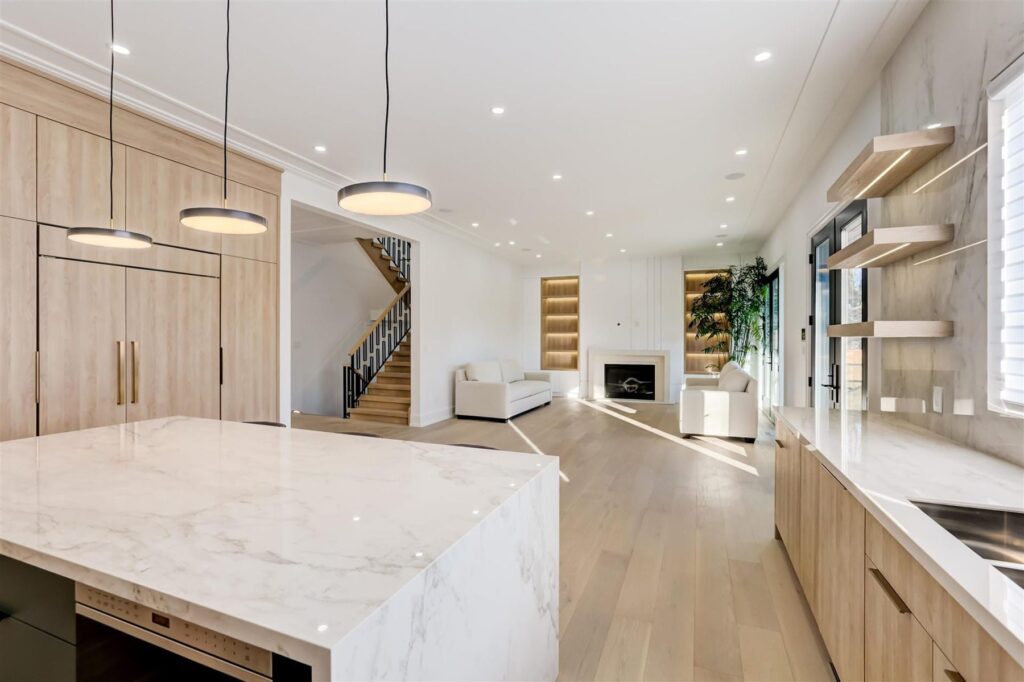

Proof beyond the proposal
Why Markham Homeowners Choose NICK’S for a Custom Home
Homeowners need to know who coordinates the work, how the scope is defined, how changes are documented, and what support continues after completion.
NICK’S combines architectural planning and construction management within one design-build team. The company reports fixed pricing with zero hidden fees, $5 million in liability coverage, licensed and WSIB-registered tradespeople, and a five-year warranty covering workmanship and material defects.
Approval matrix
Permits and Reviews for a Custom Home in Markham
A new custom home requires a building permit. Infill grading and servicing, zoning relief, tree preservation, demolition, and heritage approval may also affect the route for a specific property.
Zoning review
Confirm the by-law that applies, permitted use, setbacks, height, lot coverage, garage and parking controls, and other standards defining the building envelope.
Grading and servicing
Determine if the Residential Infill Grading and Servicing process is required before the building permit submission, then coordinate drainage, connections, access, and site information.
Trees and demolition
Review protected trees, preservation zones, proposed removals, demolition work, and the timing of related permits before site activity begins.
Heritage context
Check if the property is designated or located in a heritage conservation district and determine the applicable heritage approval path for demolition, new construction, or exterior work.
Building permit package
Coordinate architectural, structural, mechanical, energy, grading, and supporting documents required for the property and proposed home.
One sequence
The Custom Home Building Process in Markham
Each phase should close important questions before the project carries more design or construction cost.
Address and priorities
Review available property information, household needs, references, priorities, and the target investment range.
Plans and systems
Develop the layout, exterior, structure, windows, major systems, and interior direction as one coordinated home.
Scope and approvals
Clarify selections, allowances, responsibilities, pricing inputs, and the applicable permit route.
Construction
Coordinate site work, trades, inspections, updates, selections, and written changes through construction.
Completion and warranty
Address completion items, explain home systems and warranty information, and complete handover.
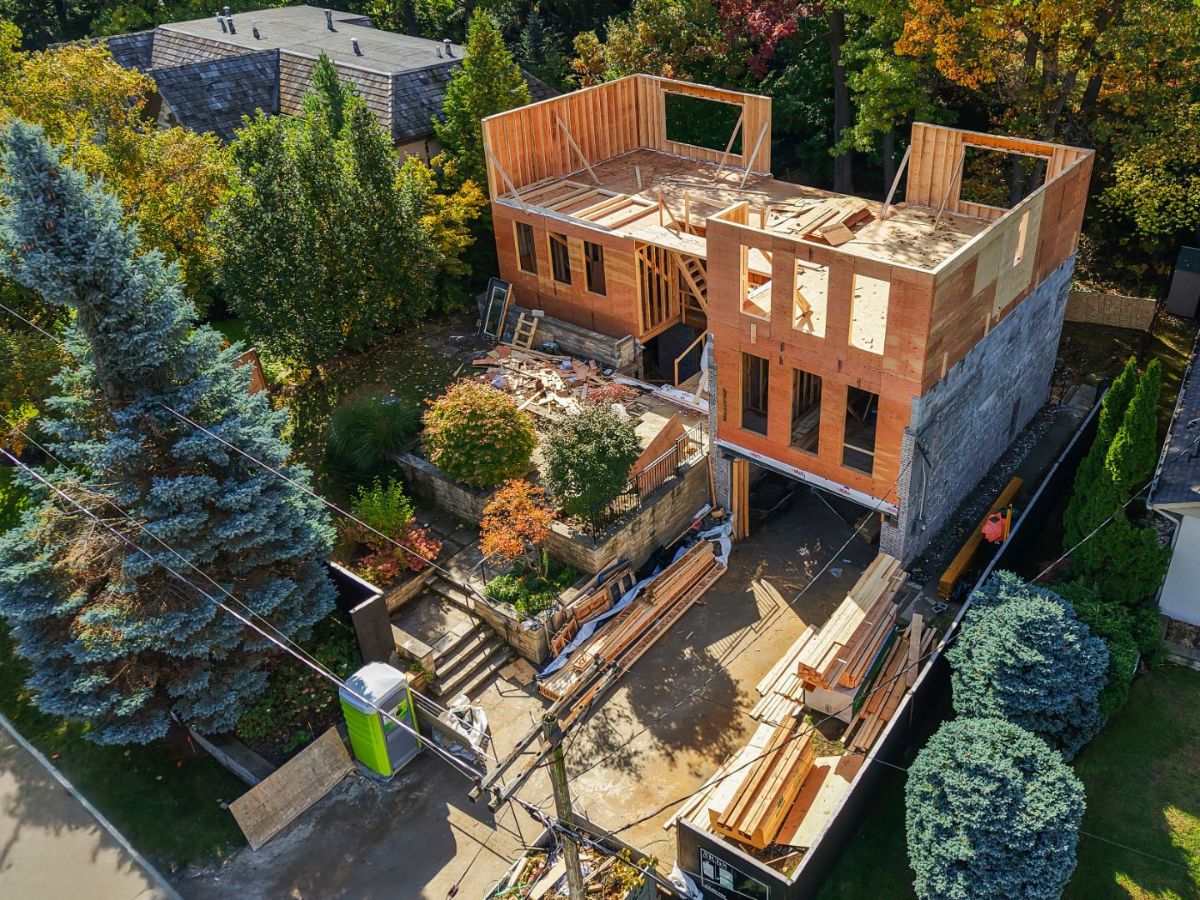
Build the whole budget
Setting a Realistic Custom Home Budget in Markham
Recent Canadian homebuilding discussions keep returning to square-foot figures, consultant costs, allowances, and fixed quotes that change. A useful budget separates the building, property work, professional work, outside construction, and decisions made after pricing.
Property and site work
Demolition, excavation, foundation, soil, grading, drainage, tree protection, driveway, servicing, utilities, and site restoration.
Home size and structure
Floor area, storeys, spans, roof form, glazing, masonry, structural openings, garage, and mechanical systems.
Interior selections
Cabinetry, flooring, tile, plumbing, lighting, appliances, millwork, stairs, fireplaces, and other finish allowances.
Professional and approval work
Architectural and engineering work, surveys, studies, permit fees, agency review, development-related charges, and utility requirements.
Changes after pricing
A written change should state the requested work, price, schedule effect, and approval before additional construction proceeds.
NICK’S applies its fixed-pricing approach after design and scope definition. The contract, drawings, specifications, allowance schedule, inclusions, and exclusions still need to be read together.
Completed work
Custom Home Projects for Markham Homeowners to Study
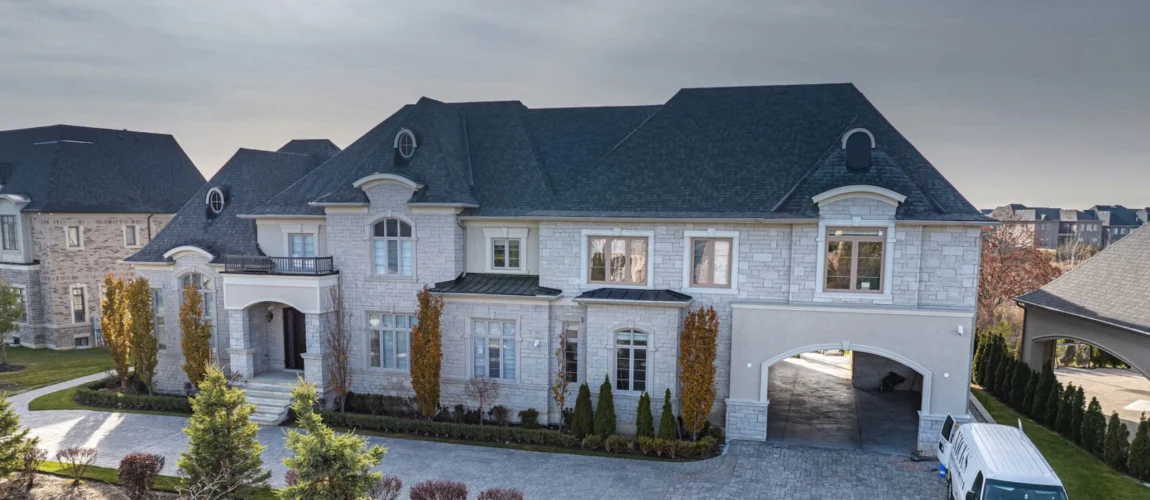
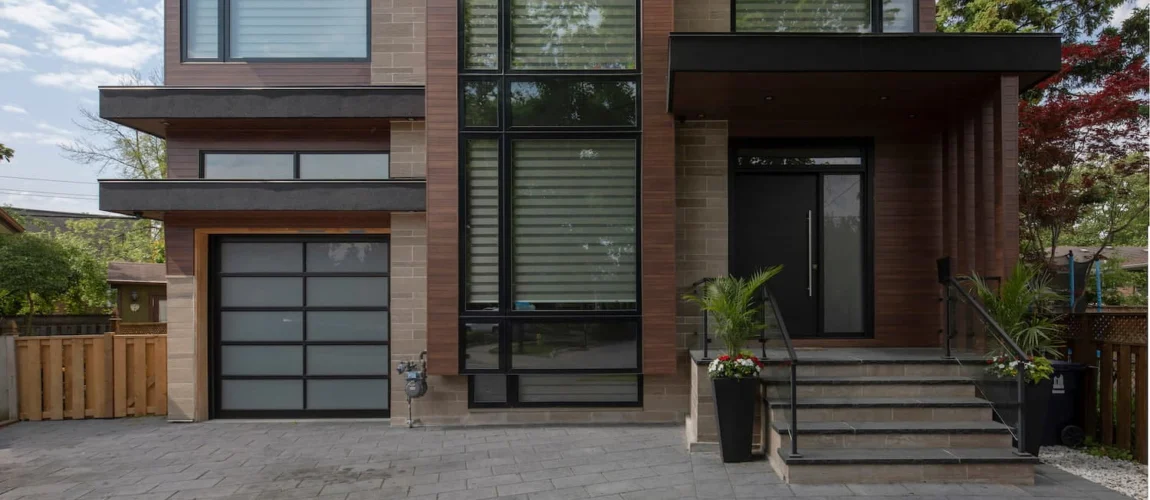
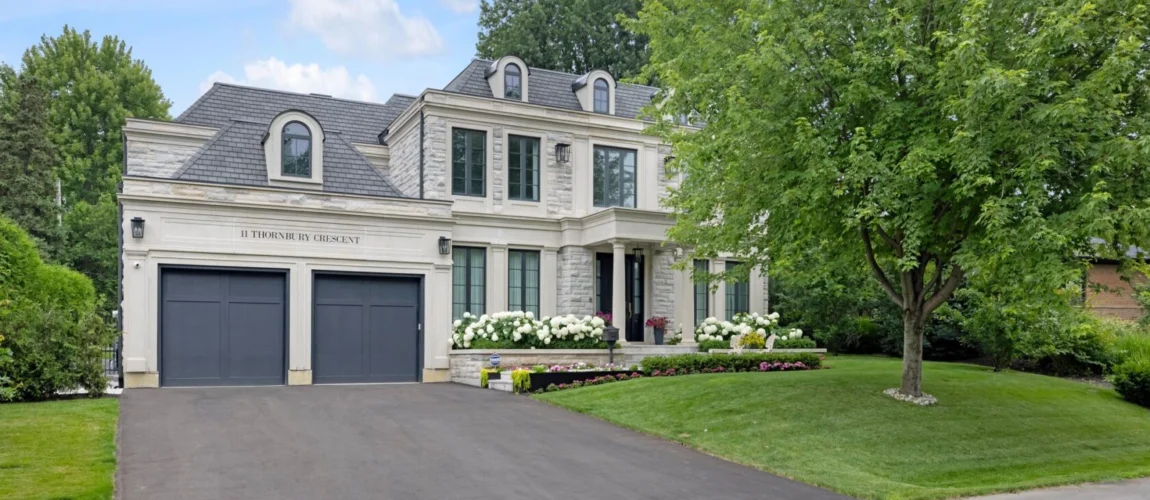
These are examples from NICK’S wider service area. Review the massing, rooflines, windows, materials, garage relationship, entrances, room planning, and interior details before the first design meeting.
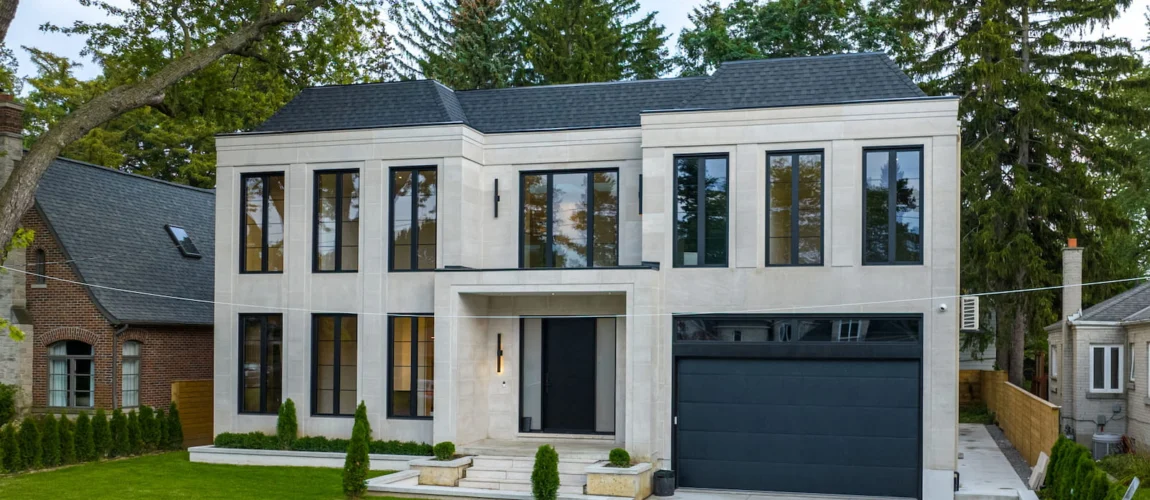

Official starting points
Official Resources for a Custom Home in Markham
Requirements, maps, forms, and fees can change. Use the City’s current pages to confirm the starting point, then verify what applies to the property.
Current housing-permit information, including custom homes and related application guidance.
↗ City of MarkhamPermit process and zoningReview the current permit sequence and access the City’s zoning information.
↗ City of MarkhamResidential infill gradingCurrent guidance for the RGS process that may precede a residential building permit.
↗ City of MarkhamTree permit applicationTree-preservation contacts and current permit information for protected trees.
↗ City of MarkhamHeritage districtsConfirm heritage conservation district requirements for demolition, new construction, and exterior work.
↗
Questions before design
Current Questions About Building a Custom Home in Markham
The useful questions are about the lot, approval route, trees, heritage context, full budget, contract detail, communication, and proof of completed work.
FAQ themes also reflect recent Canadian homebuilding discussions about square-foot pricing, consultant costs, fixed quotes, allowances, and undocumented changes. Community posts provide context, not Markham permit or pricing authority.
What should I review before designing a custom home in Markham?
Start with the property survey and confirm the applicable zoning, permitted use, setbacks, height, lot coverage, parking, servicing, grading, drainage, access, trees, easements, heritage status, and any outside-agency controls. The review should happen before a preferred floor plan is treated as final.
Does a new custom home in Markham require a building permit?
Yes. The City of Markham includes custom homes within its housing permit guidance. The project may also require residential infill grading and servicing approval, demolition, tree, heritage, zoning, or other applications depending on the property and design.
What is Markham’s Residential Infill Grading and Servicing process?
The City states that a Residential Infill Grading and Servicing application is required before the residential building permit submission for applicable infill work. It addresses site grading, drainage, servicing, and related engineering information. Confirm the current requirements for the address with the City.
Could trees affect a custom home design in Markham?
Yes. Protected trees, root zones, preservation barriers, proposed removals, driveway placement, excavation, grading, and construction access can affect the available building and staging area. Review tree conditions early and confirm the required permit or preservation documents before site work.
Does a custom home in a Markham heritage district need additional approval?
Yes. The City states that owners in a heritage conservation district must obtain approval for new construction, demolition, and exterior alterations. The applicable district plan and heritage permit route should be reviewed before the design is advanced.
How does zoning affect a custom home in an established Markham neighbourhood?
Zoning defines the permitted building envelope through standards such as setbacks, height, lot coverage, parking, and other requirements. If a proposed design does not comply, the design may need to change or follow an additional planning route, subject to professional and City review.
Why is one square-foot price not a complete Markham custom home budget?
A square-foot number may not include demolition, excavation, grading, servicing, tree work, driveway, utilities, professional fees, permits, development-related charges, landscaping, exterior structures, taxes, or the exact interior finish level. Compare the inclusions and exclusions before comparing headline rates.
How should allowances and changes be handled during a custom home build?
Ask for an allowance schedule explaining what each amount covers and how labour, delivery, taxes, and contractor markups are treated. Important selections should be made before pricing when practical. Each change should document the scope, price, schedule effect, and approval before extra work proceeds.
What should I ask before choosing a custom home builder in Markham?
Review completed project pages, the proposed contract, scope, allowance schedule, insurance, WSIB coverage, warranty, communication process, inspection responsibility, change procedure, deficiency process, and handover support. Confirm who coordinates design and construction when several consultants and trades are involved.
Can NICK’S manage design, permits, construction, and handover in Markham?
Yes. NICK’S uses a design-build model that connects property review, architectural planning, scope development, fixed pricing, permit coordination, selections, construction management, inspections, completion review, handover, and warranty support through one project team.

Begin with the address
Plan Your Custom Home Project in Markham
Share the property, available survey or listing information, the spaces your household needs, useful references, your target investment range, and how far planning has progressed.