


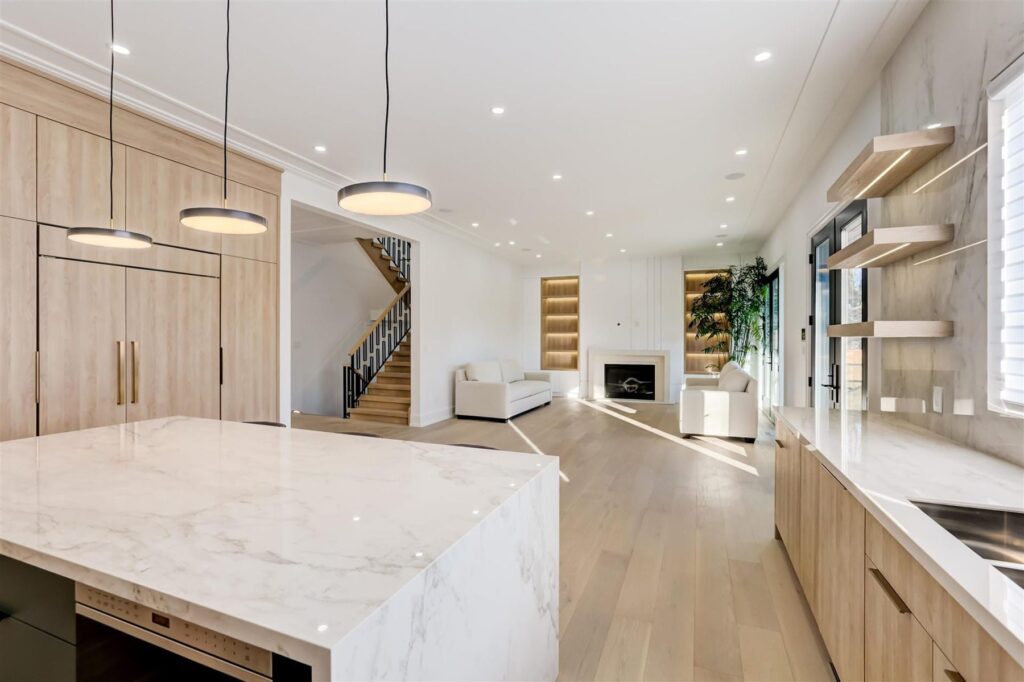
Established lots, new possibilities
Planning a Custom Home in North York
A custom home on an established North York street starts with the property. Lot width, setbacks, trees, grading, access, and the approval path shape what can be built before finishes enter the conversation.
NICK’S Developments brings design and construction together under one team. We review your goals, coordinate the drawings and required consultants, plan permits and construction, and help you make choices that fit the house and the budget. See how the design-build service connects those responsibilities.
The team has 20+ years of design and construction experience behind its work. A fixed-pricing approach, clear allowances, $5 million liability coverage, WSIB-covered trades, and a five-year warranty give homeowners practical points to review before work begins.
Bring the survey if you have one, plus photos, room needs, design references, and a working budget range. That gives the first discussion a useful starting point.
Read the property first
North York Custom Home Infill and Lot Planning
Many North York projects replace an older house on a mature residential lot. A useful early review looks beyond square footage and asks how the proposed home fits the site, the zoning rules, and the street around it.
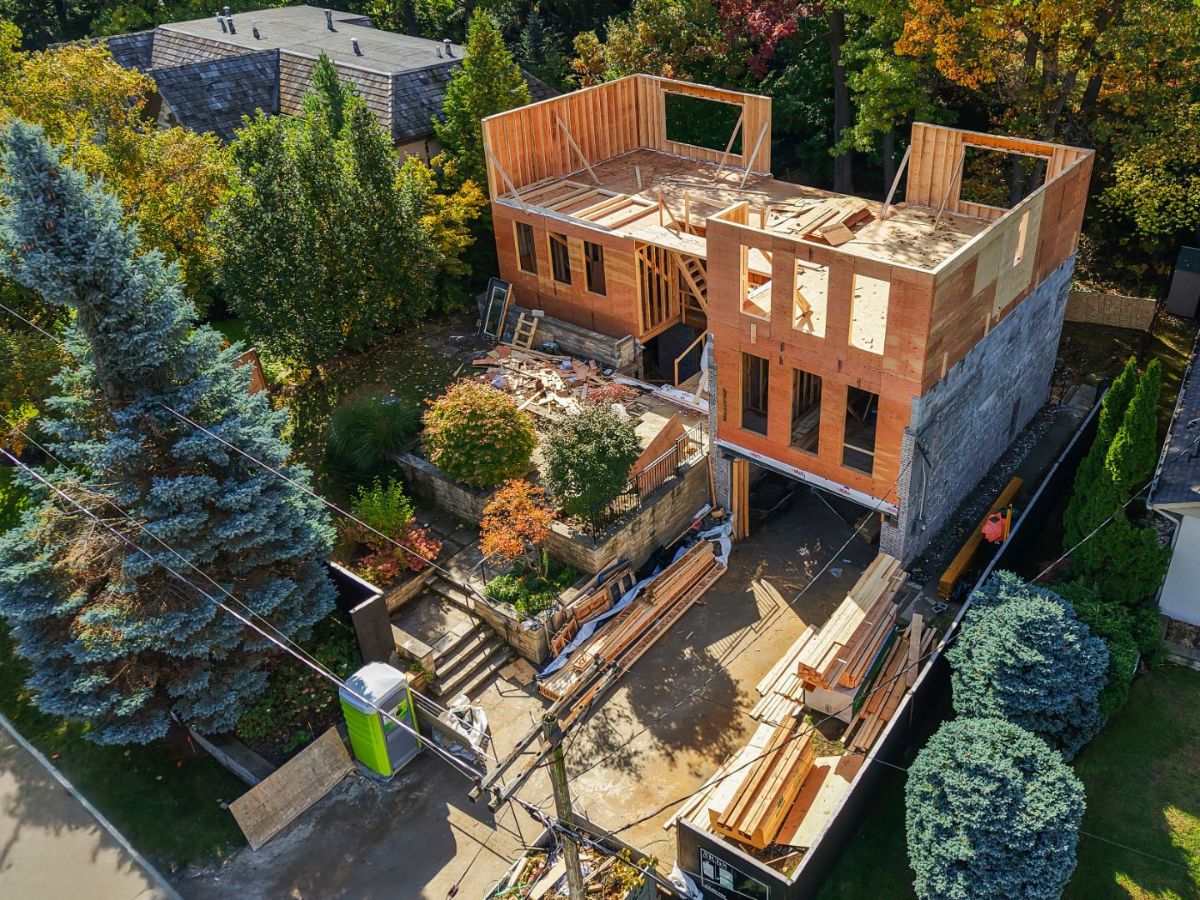
Lot fit and zoning
Setbacks, lot coverage, height, parking, and building depth affect the first design. The City of Toronto zoning map is a starting point, followed by a property-specific review. NICK’S also explains the early questions in its house and lot size guide.
Permits and minor variances
A new house and demolition require permits. If a design does not meet a zoning rule, the project may need a minor variance through the Committee of Adjustment.
Trees, grading, and servicing
Protected trees, ravine rules, drainage, utilities, and existing grades can change the design and site plan. These items are easier to address before drawings are far along.
Street and neighbour impact
Material deliveries, excavation, temporary protection, parking, noise, and site cleanliness all matter on an occupied street. The construction plan should account for them.
One house, one coordinated scope
Custom Home Design-Build Services in North York
Building a new home involves many connected decisions. NICK’S keeps the work under one design-build team so the design, pricing, approvals, construction details, and interior choices can be reviewed together.
Property and feasibility review
Review the address, survey, existing house, zoning context, site constraints, and the rooms your household needs before choosing a direction.
Architectural planning
Develop the layout, exterior form, window placement, and building systems with the required drawings and consultant input. Learn more about architectural planning.
Toronto approvals coordination
Prepare the permit submission and coordinate zoning or Committee of Adjustment steps when the proposed design needs them.
Interior planning and selections
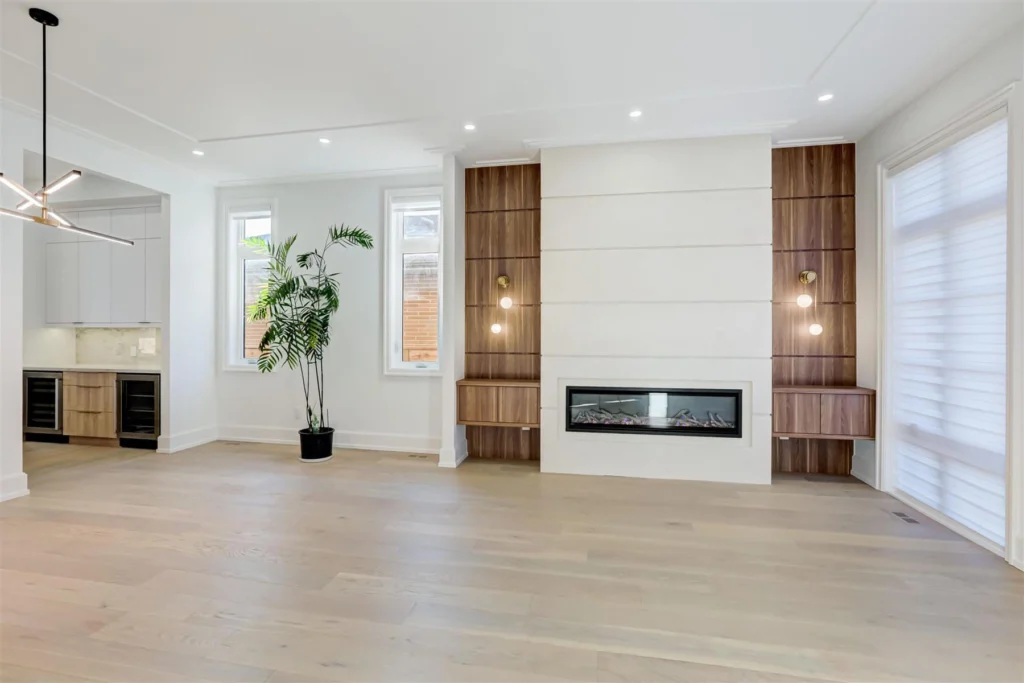
Plan kitchens, bathrooms, millwork, lighting, flooring, trim, hardware, and other finishes as part of the full house, not as isolated decisions.
Custom home construction
Coordinate demolition when required, excavation, structure, building systems, finishes, inspections, and close-out through the custom home building service.

The people behind the plan
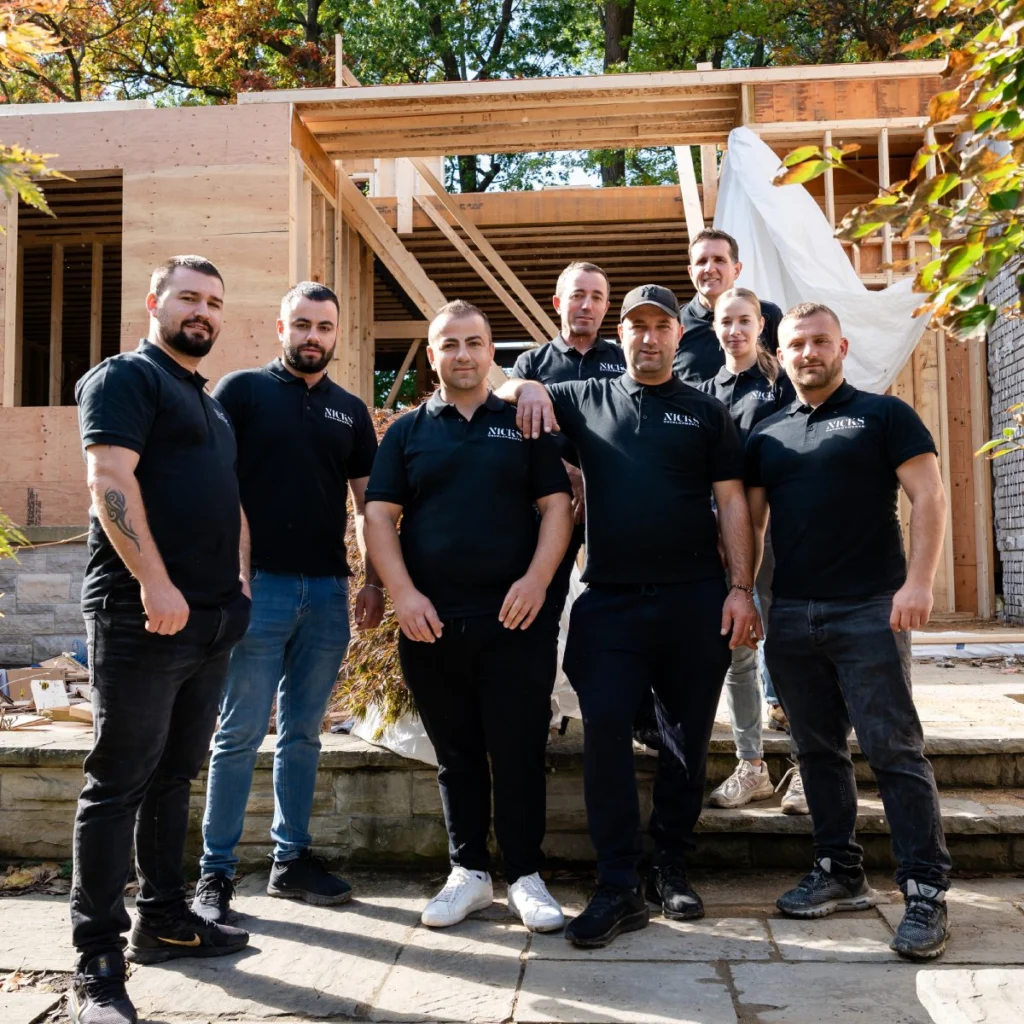
A Custom Home Builder Team for North York
A house is easier to manage when one accountable team carries information from the early property review into pricing, construction, and final handover.
Decision gates, not a rushed checklist
Our Custom Home Building Process in North York
Each stage should answer a different question before more money and time are committed.
The exact path depends on the property and proposed house. A zoning-compliant design may move differently from a project that needs a minor variance, tree review, or other approval.
What can the site support?
Review the survey, zoning context, existing conditions, access, trees, grades, utilities, and your space priorities.
Does the house fit the brief and rules?
Develop plans, elevations, systems, and consultant requirements. Confirm the approval route before treating the layout as final.
Is the scope clear enough to price?
Bring drawings, specifications, allowances, and known site work into one scope. Review exclusions and unresolved items before signing.
Is the site ready for coordinated construction?
Confirm permits, construction documents, selections needed for early work, site logistics, trade sequencing, and communication routines.
Is the home ready for use and warranty?
Complete inspections, document final items, review the home, organize close-out information, and explain the five-year warranty.
Already working with a designer or reviewing a property before purchase?
Share the address and current documents with NICK’SBudget the whole property
Custom Home Building Costs in North York
A useful budget is more than a price per square foot. The existing house, approval route, excavation, structure, servicing, finishes, and landscaping can all change the total scope. The Toronto custom home cost guide provides more background for early planning.
Property and demolition
Existing building conditions, hazardous-material testing when required, utility disconnections, demolition, access, and disposal.
Before excavationDesign and approvals
Survey information, architectural work, engineering, energy design, permit fees, and added work for a minor variance or tree review when needed.
Before constructionStructure and building systems
Excavation, foundation, framing, exterior envelope, roofing, windows, plumbing, electrical, heating, ventilation, and insulation.
Core buildInterior and site finishes
Cabinetry, stone, flooring, tile, trim, lighting, plumbing fixtures, appliances, painting, grading, driveway, and landscape work.
Finish scope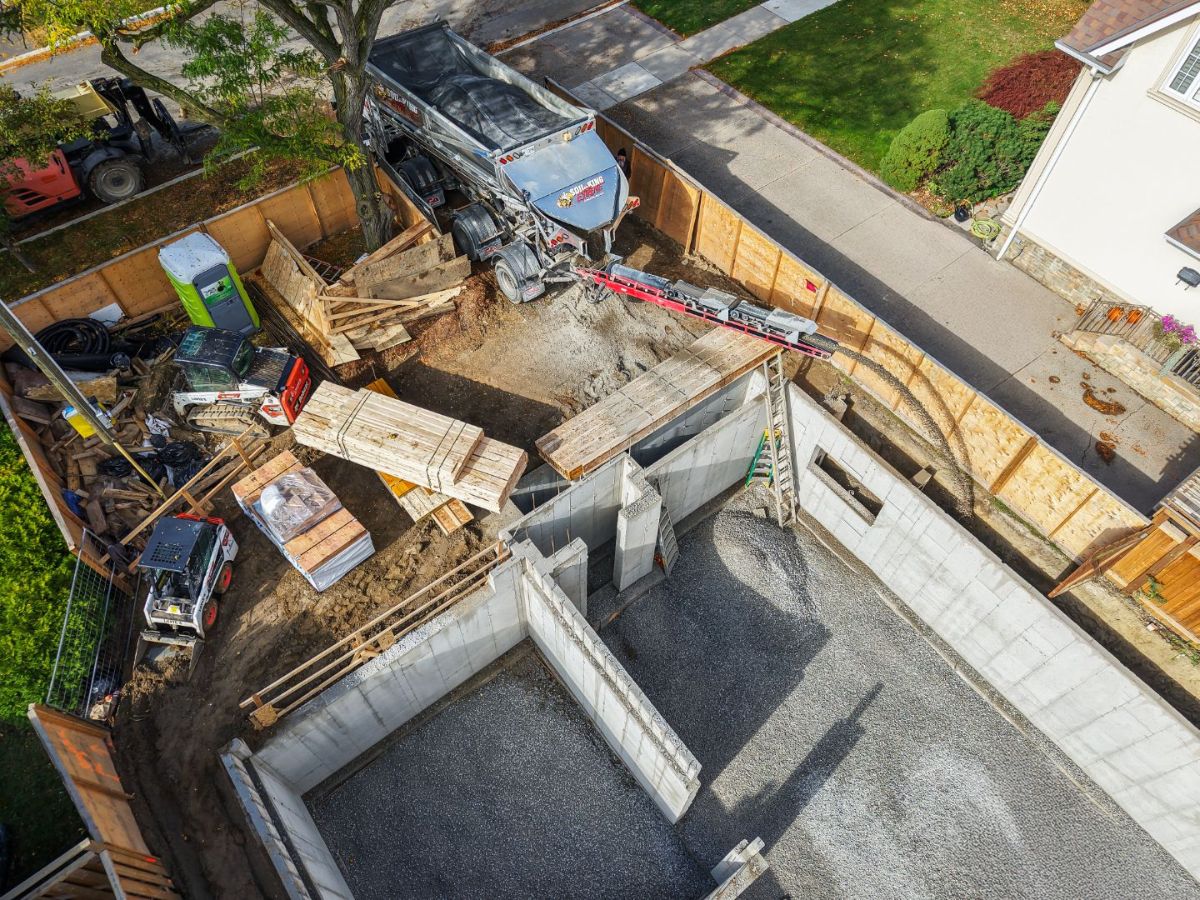
Fixed pricing still needs a defined scope.
NICK’S uses a fixed-pricing approach with clear allowances. Early ideas become more dependable after drawings, selections, site conditions, and approval requirements are known. Ask what is included, excluded, and still carried as an allowance.
Completed work, shown at useful scale
Custom Home Builder Portfolio for North York Homeowners
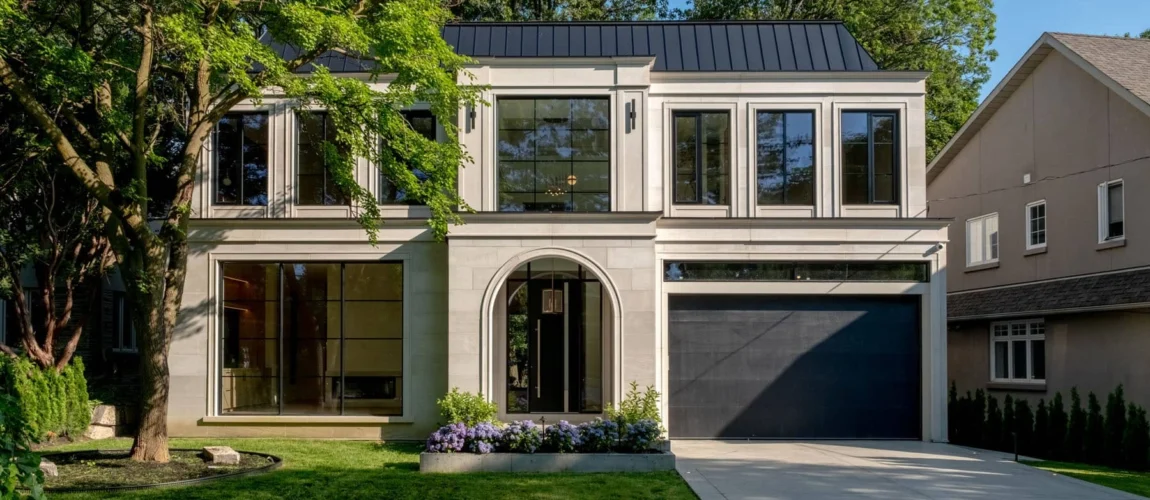
Use the portfolio to look past style alone. Study massing, window rhythm, material changes, garage integration, interior planning, and how each finished house reads as one project.
Hartfield Residence
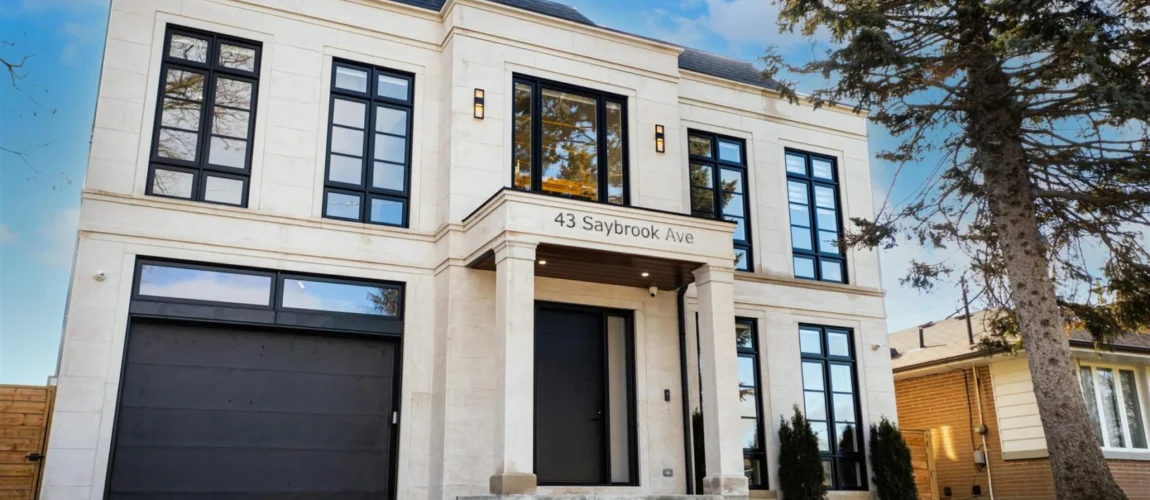
A completed residence that lets homeowners examine roof form, stone detailing, garage placement, and the relationship between the front entry and street.
Northern Pines
Review the strong window pattern and modern exterior composition.
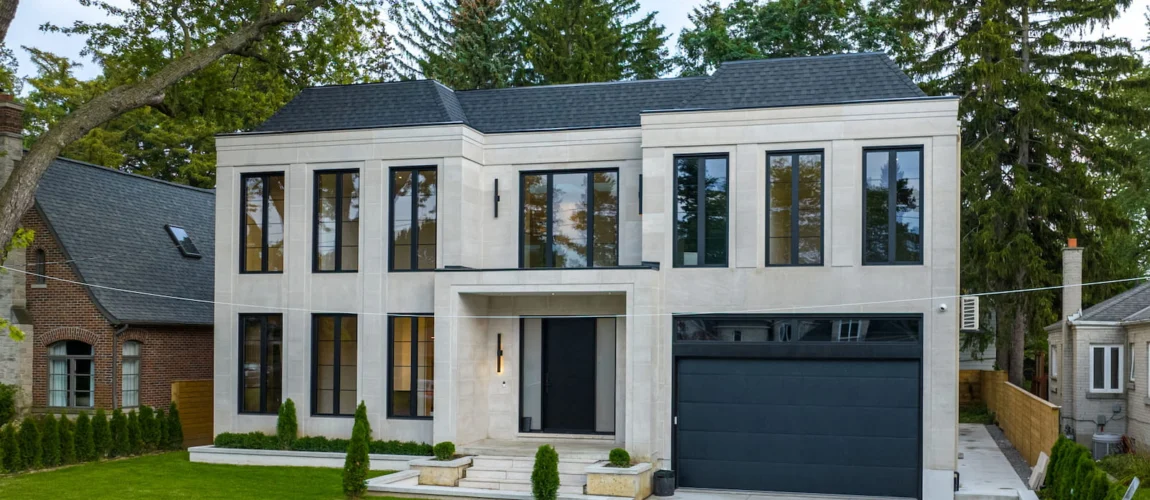
Edenbridge
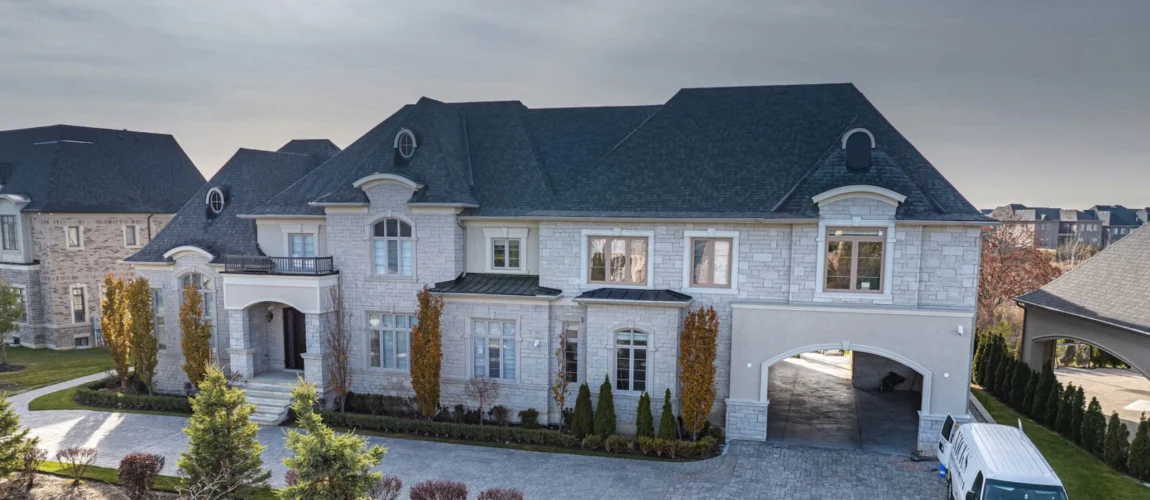
See a traditional exterior with detailed masonry and balanced openings.
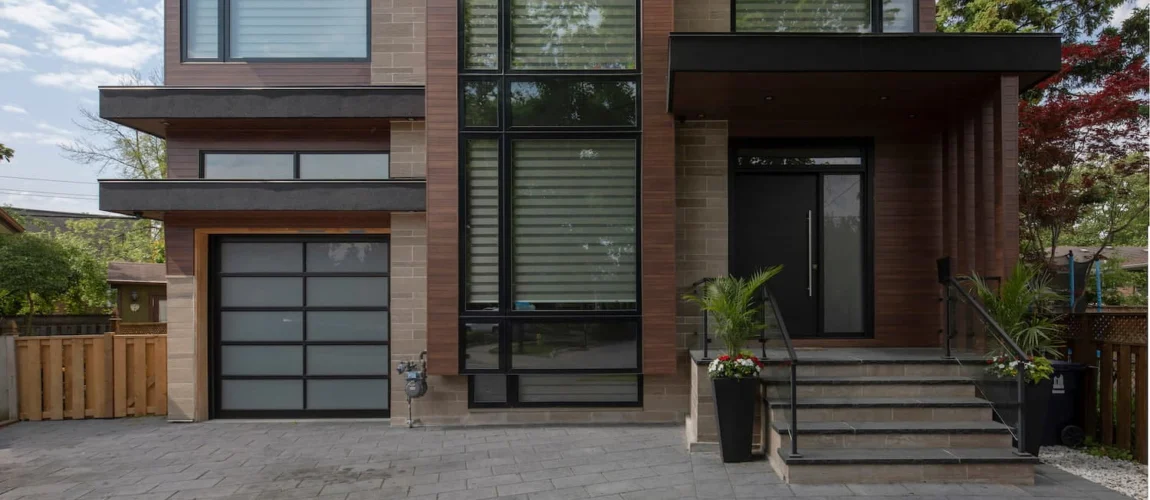
Westrose
Explore a contemporary façade with layered volumes and integrated glazing.
These projects are selected from NICK’S wider service-area portfolio and are not presented as North York addresses. The project pages provide more context than a stock image or a single rendering can.
View the Full PortfolioOfficial starting points
North York Custom Home Planning Resources

Questions to ask before drawings are final
Custom Home Builder FAQs for North York
Current search questions and homeowner discussions often come back to the same concerns: the approval path, rebuild versus renovation, budget changes, trees, and the information needed for a useful first meeting.
How much does it cost to build a custom home in North York?
The total depends on the lot, demolition, design and consultant work, approvals, excavation, structure, building systems, interior finishes, and site work. A price per square foot does not cover every one of those items. NICK’S develops fixed pricing after the drawings, scope, allowances, and known site conditions are clear enough to review.
Do I need a permit to build or demolish a house in North York?
Yes. The City of Toronto states that a building permit is required for constructing or demolishing a building. Other reviews may also apply to the property. NICK’S can coordinate the building-permit process as part of the design-build scope.
Will my North York custom home need a minor variance?
Not every project needs one. A minor variance may be required if the proposed house does not meet a zoning rule such as a setback, height, lot coverage, or building-depth standard. The right answer comes from reviewing the property and proposed design against the applicable zoning.
Should I renovate the existing house or tear it down and rebuild?
Start with the condition and layout of the existing house, the amount of structural change required, the zoning potential, and the total scope of each option. A major renovation may keep useful structure. A rebuild can make more sense when the existing house cannot support the required layout or systems without extensive work.
Can protected trees affect a North York custom home design?
Yes. A protected tree, a tree-protection zone, or a ravine and natural-feature rule can affect excavation, access, grading, and the building footprint. Tree review should happen early so the design can respond to the actual property.
How do I keep the budget from changing after drawings and permits?
Define the scope before construction pricing is treated as final. Ask for clear drawings, specifications, allowances, exclusions, and a written change process. Unknown site conditions and owner-requested changes can still affect cost, but a fixed-pricing approach gives the team and homeowner a clearer baseline.
How long does a custom home build in North York take?
The schedule depends on design decisions, consultant work, the approval route, demolition, site conditions, house size, material lead times, and construction complexity. A project that needs Committee of Adjustment or tree review has a different pre-construction path from a zoning-compliant design. NICK’S can outline the expected stages after reviewing the property.
Should I speak with a builder before buying a North York property?
Yes, if building potential affects your purchase decision. A builder review can help identify questions about lot fit, access, the existing house, zoning, trees, grading, and likely project scope. It is still important to use your lawyer, surveyor, and other qualified advisers for their areas of responsibility.
What should I bring to the first custom home meeting?
Bring the address, survey if available, photos of the property, any inspection or existing drawings, a list of required rooms, design references, your working budget range, and the timing factors that matter to your household. If you have already spoken with an architect or planner, include those notes.
What should I look for in a North York custom home builder?
Review completed work, the process for design and approvals, how pricing and allowances are documented, insurance and trade coverage, who manages the site, how changes are approved, and what warranty is provided. NICK’S offers one design-build team, a fixed-pricing approach, $5 million liability coverage, WSIB-covered trades, and a five-year warranty.
Start with the property
Start Your Custom Home Project in North York
Tell NICK’S where you plan to build, what the house needs to do, and what information you already have. The first conversation can identify the property questions, design priorities, and documents needed for the next step.