
Georgian Bay custom homes
Custom Home Builders in Georgian Bay
Planning a custom home or cottage in Georgian Bay starts with more than a floor plan. Access, rock, drainage, servicing, shoreline conditions, and four-season comfort all influence the design.
NICK’S Developments coordinates architectural planning, engineering, permits, pricing, construction, and finishing through one design-build team.
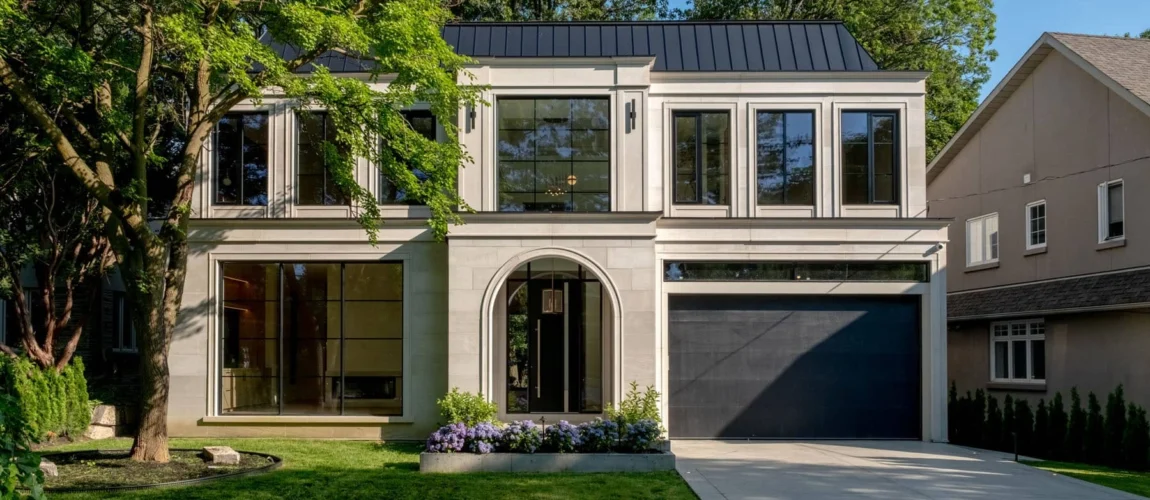
NICK’S project portfolio
Built work you can examine closely.
Strong custom-home work should be visible in the overall architecture and in the smaller construction details. Explore complete residences from NICK’S wider service area before deciding who will build your Georgian Bay property.
Hartfield ResidenceCompleted custom home
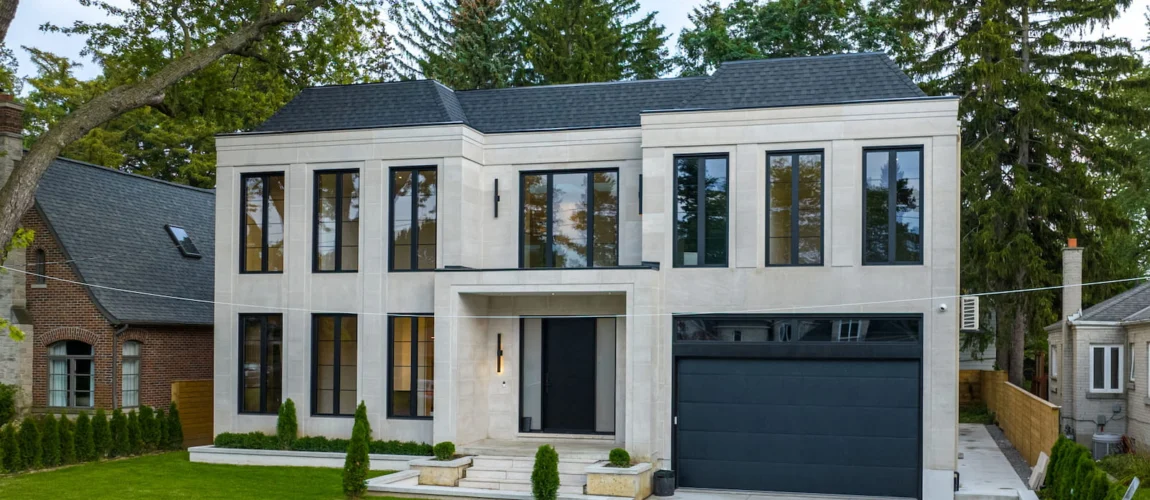 Edenbridge ResidenceCompleted custom home
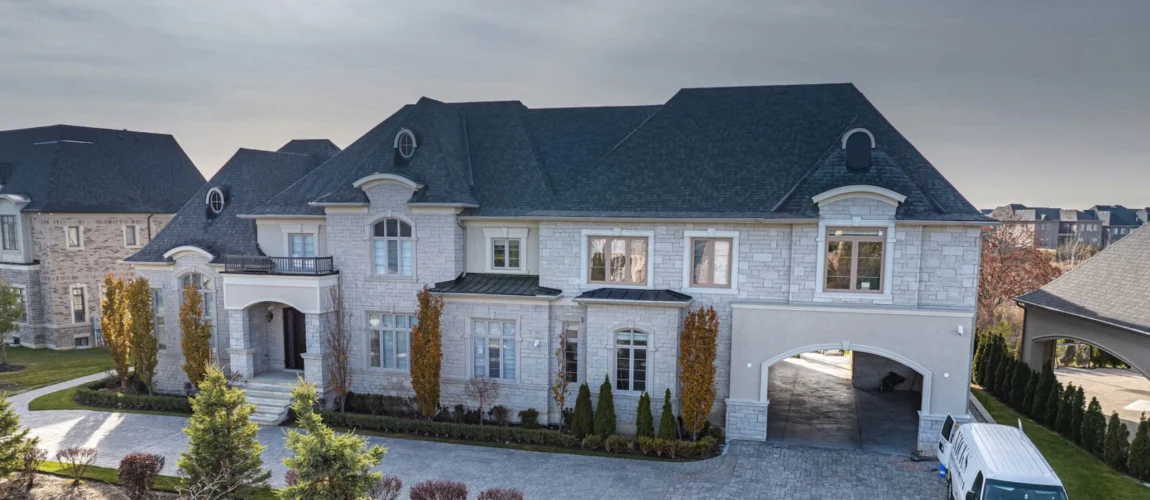 Northern PinesCompleted custom home
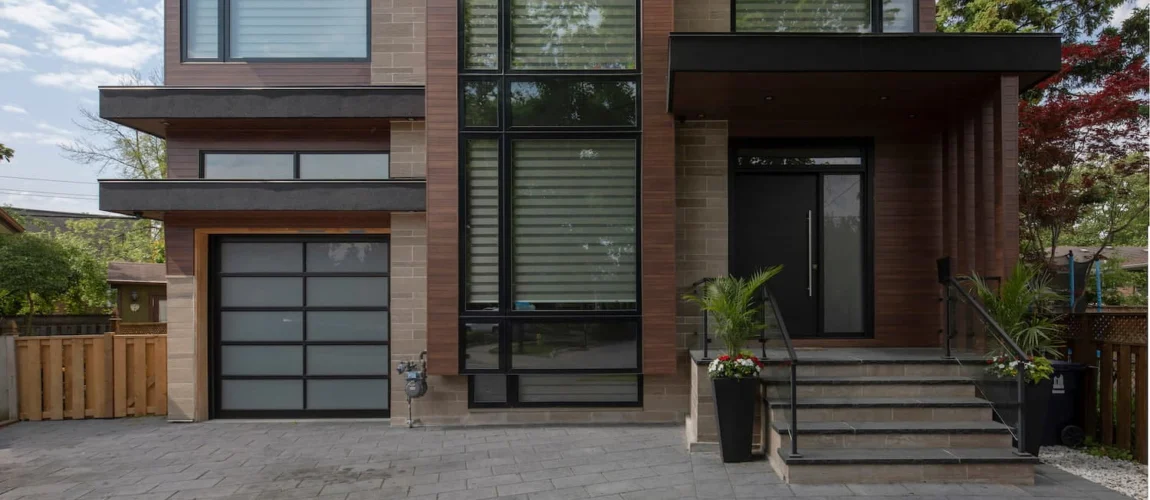 WestroseAddition and renovation
These are portfolio examples from NICK’S wider service area. They are not presented as Georgian Bay projects unless an individual case study confirms the location.
Planning in Georgian Bay
Start with the property, not the finishes.
The right placement and construction strategy depend on the exact lot and municipality. Early review helps you understand the work below and around the house before the interior selections begin.
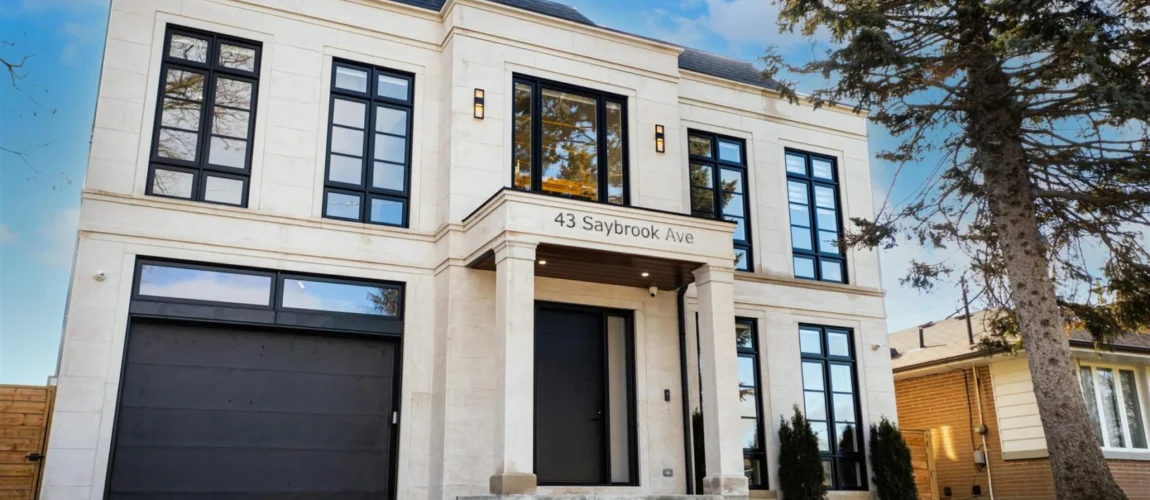
Road and site access
Delivery routes, staging space, seasonal roads, crane reach, and winter maintenance affect construction logistics.
Rock, grades, and water
Soil, bedrock, slope, groundwater, and drainage influence excavation, foundation design, and home placement.
Well, septic, and utilities
Properties without municipal services need early planning for water, wastewater, power, fuel, and backup systems.
Property-specific review
Zoning, building permits, and possible agency approvals can affect setbacks, studies, and the buildable area.
Four-season performance
Snow, wind, driving rain, freeze-thaw conditions, and seasonal vacancy should inform the building envelope.
How the home will work
Guest space, storage, aging in place, maintenance, and remote monitoring belong in the initial brief.
Project problem-solving
Good construction decisions happen before a problem is covered.
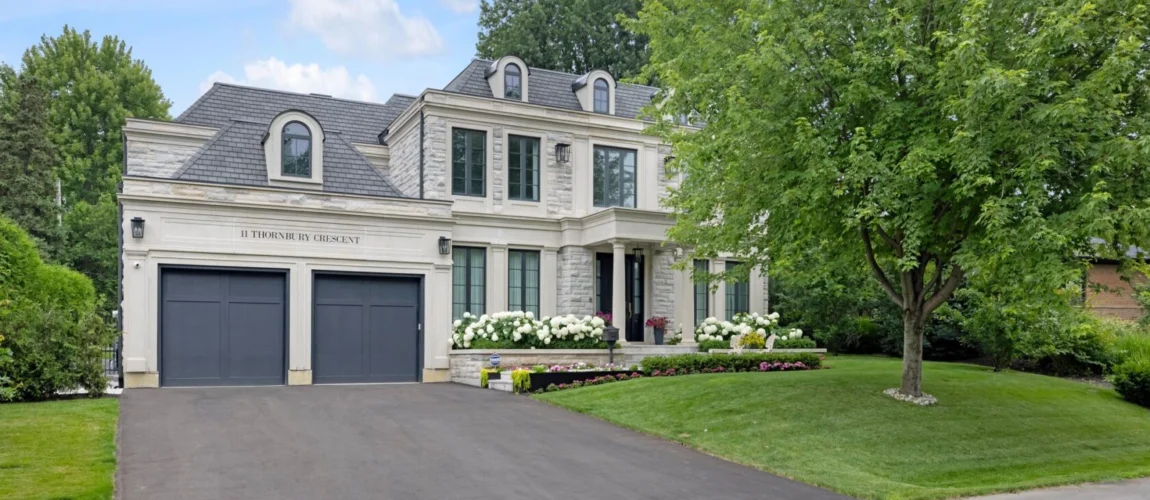
During the Thornbury custom-home project, the team encountered a higher-than-expected water table during excavation. Work paused while the engineer and project team reassessed the design.
The foundation elevation and related architectural details were adjusted before construction continued. This protected the long-term basement performance and avoided relying on a weaker after-the-fact response.
Read the project case studyThe Thornbury project is in Etobicoke and is shown as evidence of NICK’S construction approach, not as a Georgian Bay project.
Custom-home services
One team from early planning to handover.
Your project scope will depend on the property and the work already completed. NICK’S can coordinate a complete design-build project or help close a specific planning gap.
Custom homes and cottages
Site-responsive residential construction based on an approved design, scope, and budget.
Explore service → 02Architectural planning
Concept development, permit drawings, consultant coordination, and construction details.
Explore service → 03Design-build management
A coordinated path through feasibility, design decisions, pricing, construction, and closeout.
Explore service → 04Major additions
A practical option when an existing home or cottage has a structure worth retaining.
Explore service →Our custom-home process
Six clear stages, kept in proportion.
Property and brief
Review the site, intended use, rooms, architectural direction, priorities, and working budget.
Feasibility
Identify access, servicing, zoning, site conditions, and likely consultant or approval requirements.
Design
Develop the plans, structure, building systems, material direction, and construction details together.
Pricing and permits
Define the scope for responsible pricing while the required permit documents move forward.
Construction
Coordinate trades, procurement, inspections, quality reviews, scheduling, and project communication.
Handover and warranty
Complete final reviews, documentation, orientation, deficiencies, and warranty responsibilities.
Budget planning
A square-foot number does not explain the whole project.
Home size and finish level matter, but Georgian Bay properties may also require substantial site preparation and servicing. A useful budget separates the house from excavation, access, utilities, consultants, permits, allowances, and contingency.
NICK’S fixed-price approach is used once the design and scope are defined clearly enough to price responsibly.

Current homeowner questions
Georgian Bay custom-home FAQs
These answers cover recurring questions about cottage budgets, servicing, approvals, winter construction, and builder pricing.
How much does it cost to build a custom cottage in Georgian Bay?
There is no responsible single figure before the site and scope are known. Access, rock, excavation, grading, well and septic systems, utility connections, shoreline conditions, consultant work, and permits can all change the total.
Does fixed pricing include site work, well, and septic?
Only when those items are clearly included in the written scope. Ask the builder to identify inclusions, exclusions, allowances, assumptions, and the process used for owner-requested changes.
Can a waterfront property need approvals beyond a building permit?
Yes. Requirements depend on the property. Work near shorelines, wetlands, watercourses, erosion hazards, or regulated areas may require additional agency review alongside municipal approvals.
Should well and septic planning happen before the home is designed?
It should begin early when municipal services are unavailable. Well location, septic suitability, setbacks, grading, and reserve areas can affect the house, driveway, and outdoor-space layout.
Can construction continue during a Georgian Bay winter?
Some work can continue, but the schedule depends on access, excavation timing, temporary heat, snow management, material requirements, and when the building becomes enclosed.
Is renovating an existing cottage better than building new?
The answer depends on the foundation, structure, moisture history, energy performance, setbacks, servicing, and how closely the current layout fits your needs. A condition and feasibility review will help compare the options.
What should I bring to the first builder meeting?
Bring the property address, survey if available, site photos, zoning or servicing records, desired rooms, reference images, intended use, and a realistic budget range.
Start with your property
Talk with NICK’S about your Georgian Bay home or cottage.
Share the location, what you want to build, and how far the planning has progressed. The team will help identify the right next step.