
Home additions in Toronto
Toronto Home Additions Designed Around the Home You Already Love
If your home no longer gives your family enough space, an addition may let you stay in the neighbourhood you already know. NICKS Developments plans and builds substantial home additions across Toronto and the GTA.
- Second-storey, rear, side, room, and garage additions
- Design, engineering, permit planning, and construction
- New space planned to feel connected to the existing home
Ways to add space
Home Addition Services in Toronto
The right addition depends on your lot, the existing structure, zoning, budget, and the rooms your household needs. NICKS Developments reviews these conditions before recommending a direction, then coordinates the project through one accountable design-build team.
Second-Storey Additions
Add bedrooms, bathrooms, an office, or a complete upper level without taking more of the yard. The foundation, framing, roof, staircase, and building systems must be assessed before the layout is finalized.
- Full or partial second floors
- Dormer additions
- Living space above a garage
Rear and Side Extensions
Extend the main floor to create a larger kitchen, family room, dining area, bedroom, or mudroom. The new footprint must work with setbacks, yard space, grading, access, and the existing floor plan.
- Rear home extensions
- Side and front additions
- Kitchen and family-room expansions
Room and Garage Additions
Create a dedicated space around a practical need. Structure, insulation, utilities, exterior materials, and access are planned so the room works throughout the year and belongs with the rest of the house.
- Attached garages
- Home offices and guest rooms
- Four-season rooms and compact bump-outs

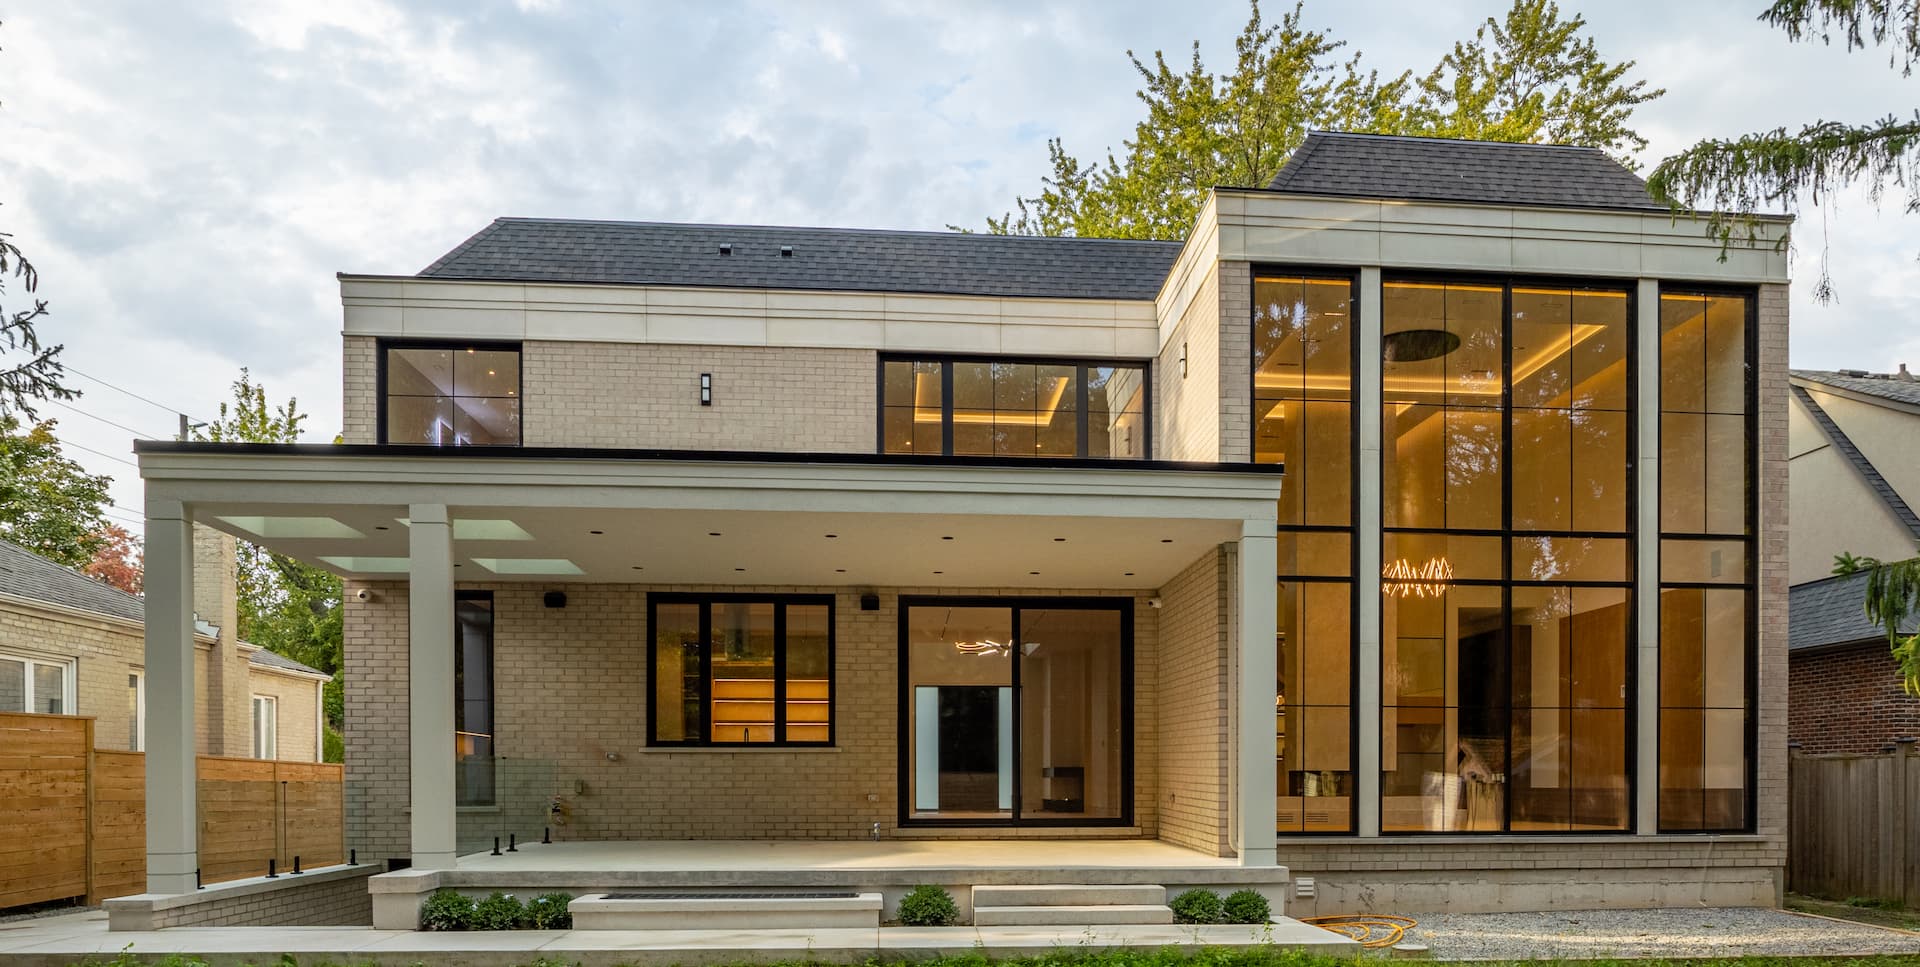
Northern Pines Residence
This completed addition shows why an expansion needs to be considered as part of the whole house. The rooflines, exterior proportions, materials, structural work, and interior connections were planned together so the new space does not read as an afterthought.
The project gallery gives homeowners a closer look at the exterior and interior result before they begin planning their own addition.
Feasibility before floor plans
Planning a Home Addition in Toronto
A useful design starts with facts about the property and the existing house. These reviews shape what is possible, how the addition will be approved, and what must be included in the budget.
Property and Zoning Review
The lot, setbacks, building height, existing footprint, grading, and access affect the size and position of an addition. A design outside the applicable zoning rules may require additional approval.
Existing Structure
Large rear and second-storey additions require a review of the foundation, framing, roof, and load paths. Any required reinforcement should be identified and designed before construction.
Drawings and Permit Documentation
Architectural, structural, and supporting documents need to describe one coordinated project. Complete drawings help reduce avoidable questions during permit review and construction.
Connection to the Existing Home
Floor levels, stairs, windows, rooflines, heating, cooling, plumbing, electrical work, and finishes all need a clear transition between the old and new portions of the house.
Budget and schedule
What Determines Toronto Home Addition Costs and Timelines?
A square-foot estimate is only a starting point. A dependable proposal requires a site review and a preliminary scope because two additions of the same size may involve very different structural, access, permit, and interior work.
From idea to finished space
Our Toronto Home Addition Process
Each stage should answer the next set of decisions before work moves forward. This keeps the design, approvals, selections, budget, and construction connected.
Property Consultation
We discuss the space you need, review the existing home, and identify the main zoning, structural, access, and budget questions. Our team responds promptly and keeps one clear point of contact throughout the project.
Design and Permits
Architectural and structural work is coordinated, permit documents are prepared, and review comments are addressed when required.
Selections and Construction
Key materials and finishes are confirmed before the team coordinates site preparation, structural work, building systems, and finishing. The written scope, allowances, and approved changes keep pricing clear.
Walkthrough and Warranty
The final walkthrough identifies agreed touch-ups. Applicable project information and the written warranty are provided at completion.
Built work
Completed Home Addition Projects in Toronto and the GTA

Elderfield
A garage addition and exterior update designed to make the new construction feel consistent with the existing residence.
View Elderfield
Westrose
An addition-led transformation that retained the existing structure while reshaping the home for a more current layout and exterior.
View WestroseHomeowner experience
“We hired Nick for a home renovation including an addition. He went above and beyond to make sure we were always happy, and the project was completed in a timely manner.”Shira Green • Google review excerpt
Official planning information
Toronto Home Addition Resources
These City of Toronto resources will help you understand permit, zoning, and minor-variance requirements. They are useful starting points, but property-specific advice still requires a review of your address and proposed scope.
Current homeowner questions
Toronto Home Addition FAQs
Recent Toronto and GTA homeowner discussions frequently focus on second-storey top-ups, modular construction, quote comparisons, permits, and the disruption caused by major work.
How much does a home addition cost in Toronto?
The cost depends on the size and type of addition, the existing structure, site access, required building-system upgrades, approvals, and finishes. NICKS Developments prepares a project-specific proposal after the property and preliminary scope have been reviewed.
Do I need a building permit for a home addition?
Most structural home additions require a building permit. The project may also require zoning review, architectural and structural drawings, and additional approvals based on the property and proposed design.
Will my house support a second-storey addition?
A structural review is needed to assess the foundation, framing, roof, and load paths. The design may include reinforcement or other upgrades based on the findings.
How long does a home addition take?
The complete schedule includes feasibility, design, approvals, selections, procurement, and construction. Project size, structural complexity, site access, approval requirements, and weather protection all affect the timeline.
Will I need to move out during construction?
Some isolated additions may allow the household to remain in place. Large rear or second-storey projects often affect utilities, access, weather protection, noise, and daily routines. The construction sequence should be reviewed before deciding on temporary accommodation.
Is a modular second-storey addition always faster or less expensive?
Modular construction may shorten part of the on-site framing period, but it does not remove the need for zoning review, structural assessment, design, permits, foundation work, utility changes, or interior connections. Compare the complete scope, exclusions, finishes, transportation, crane access, and site work instead of comparing the installation period alone.
How should I compare home addition quotes?
Do not compare only the total price or a square-foot number. Check the drawings and scope, structural work, permit responsibilities, allowances, finish level, mechanical upgrades, site protection, temporary work, exclusions, payment schedule, warranty, and change-order process. Quotes based on different assumptions are not directly comparable.
Start with the property
Discuss Your Toronto Home Addition
Tell us what is missing from your current layout and how you want the home to work. We will review the property and explain the practical design, permit, budget, and construction steps.